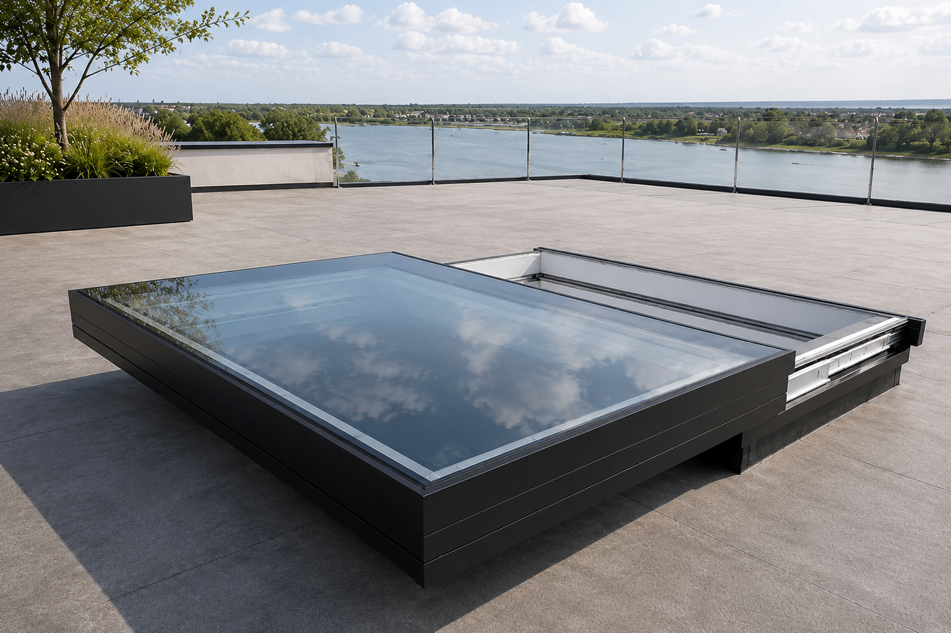
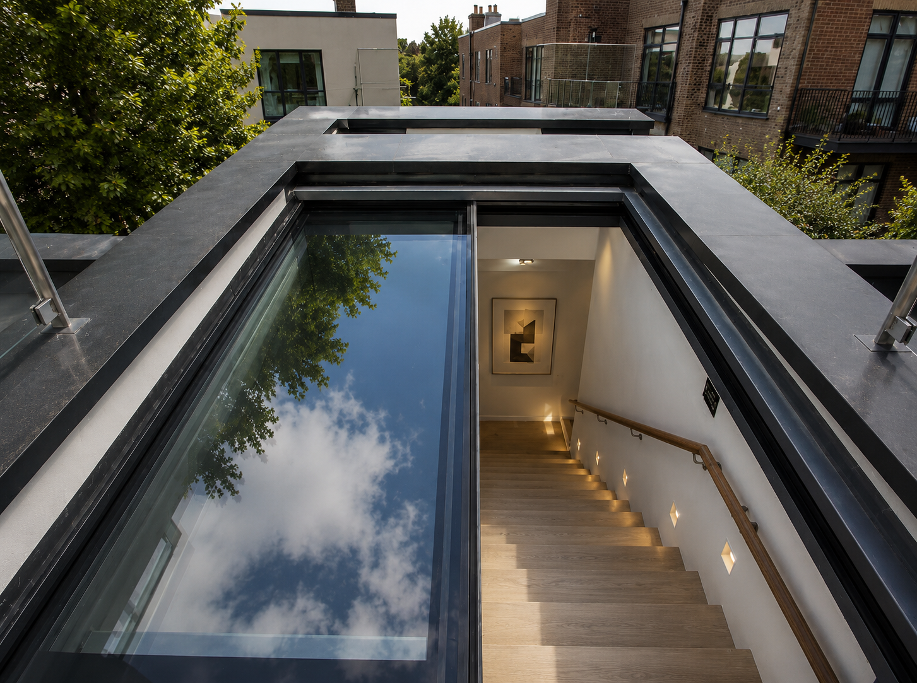
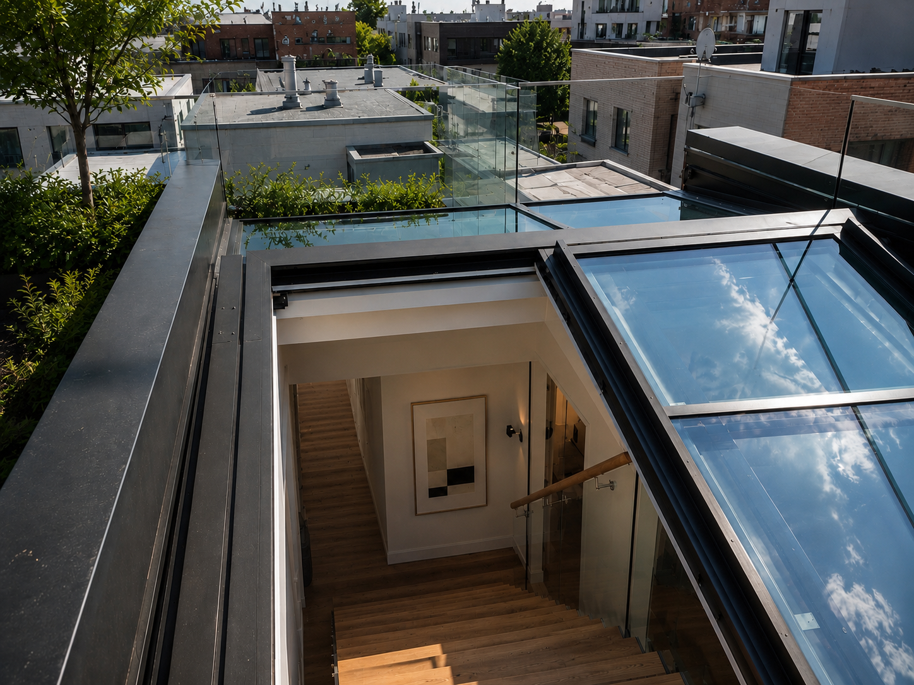
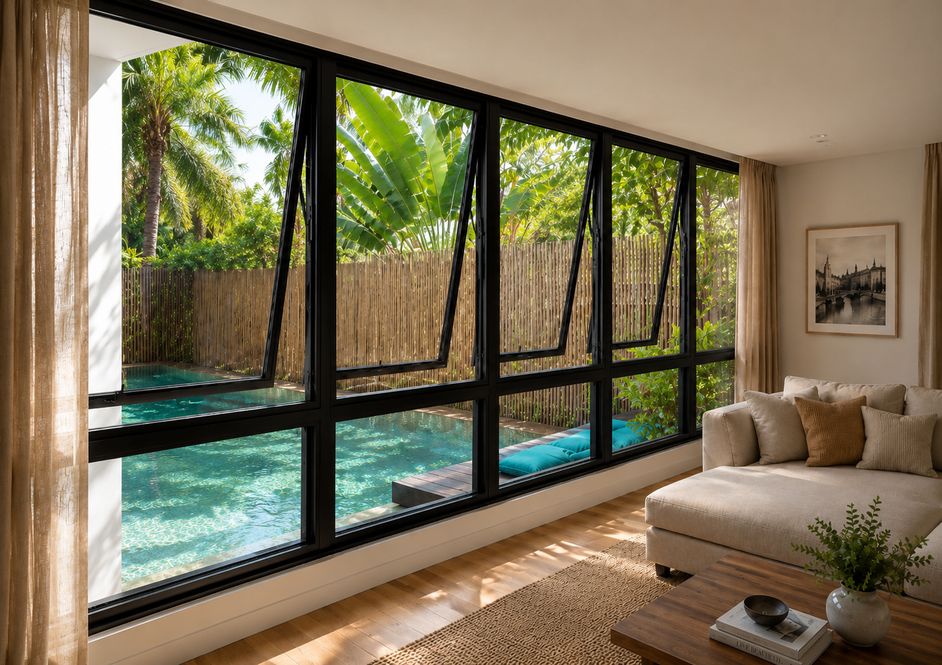
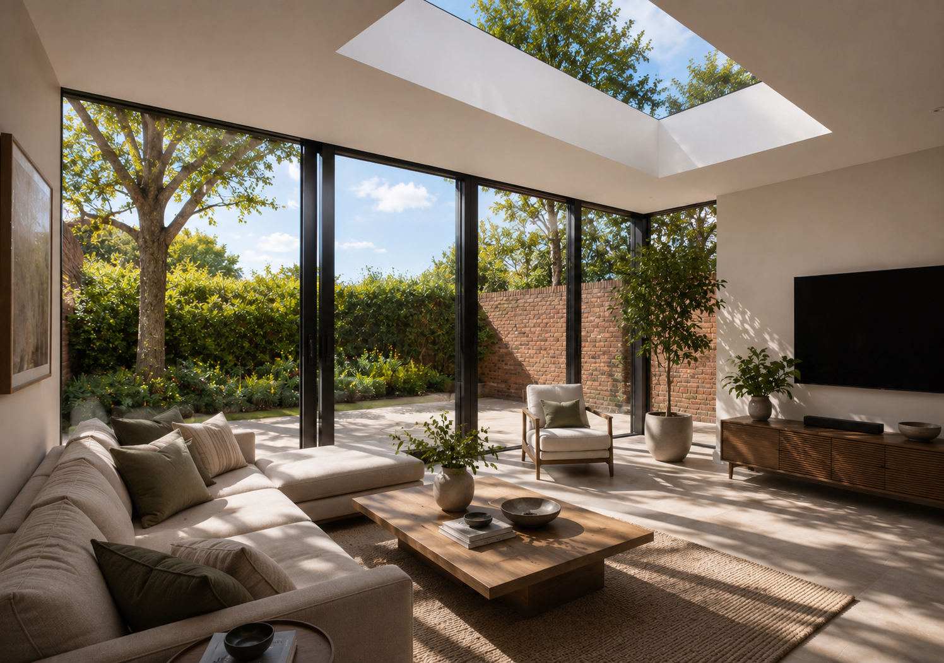
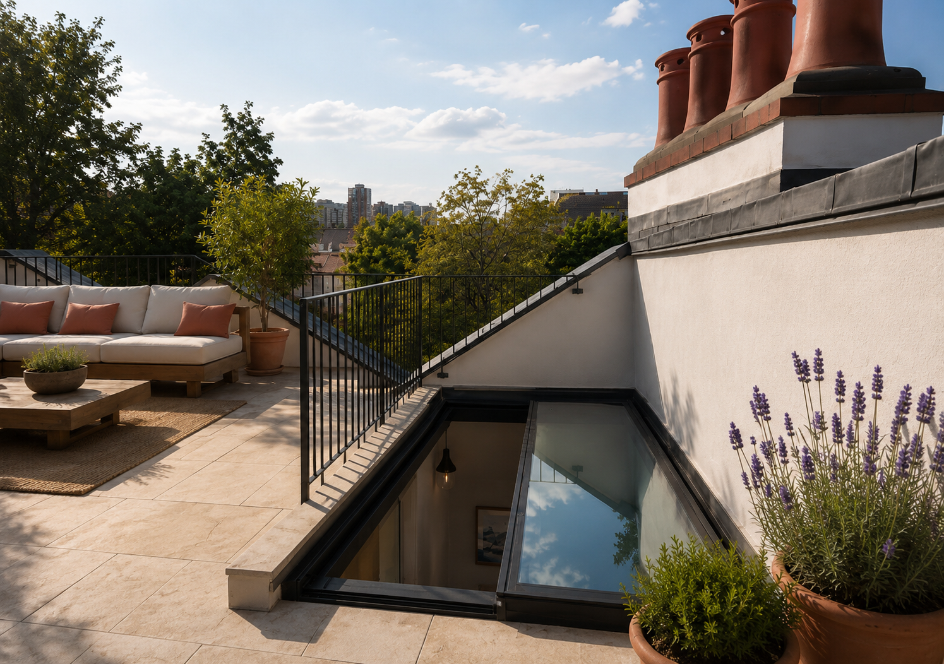
A roof doesn’t need to choose between letting light in and keeping the weather out — an Automatic Skylight does both, on command. Motorized glazing panels slide, tilt, or swing open at the push of a button, venting hot or humid air and drawing in fresh air, then close themselves the moment conditions change. What was once a fixed piece of roof glazing becomes something that responds to the room beneath it.
That responsiveness is built on quiet, low-maintenance mechanics. Aluminium framing carries the glazing without rotting, rusting, or warping, while integrated rain and wind sensors can trigger an automatic close before weather ever becomes a problem. It’s a system suited to kitchens, living spaces, hotels, and offices where ventilation, daylight, and weather protection all need to be managed without anyone climbing up to the roof.
The skylight opens and closes at the push of a button, a flip of a switch, or a tap on a remote or smartphone, removing the need for manual roof access entirely.
Opening the skylight vents out hot, humid, or stale air and draws in fresh air, making it especially useful over kitchens, bathrooms, and living spaces where air quality matters.
Built-in sensors detect rain or high wind and automatically close the skylight to protect the interior, without requiring anyone to notice the weather changing.
Aluminium and stainless steel construction resists rot, rust, and warping, holding its performance through years of direct roof exposure with minimal upkeep.
Control extends from wall switches and handheld remotes to full smart home and smartphone integration, letting the skylight operate as part of a wider automated home or building.
The system is engineered to support sliding or multi-panel configurations across wide spans, opening a significant portion of the roof rather than a single small vent.
Configuration typically spans venting, fixed, and fully sliding formats, with sliding roof systems often built from three or four glazing panels where the top panel remains fixed and the others retract to two-thirds or three-quarters of the total opening. Bi-parting sliding configurations allow a full glass roof to part from the centre outward, leaving an open, frameless portal to the sky, while single or multi-panel telescopic sliding designs suit installations where the opening needs to be tailored to a specific roof shape or slope.
Motors are typically housed within the aluminium track itself, keeping the mechanism concealed, and are engineered for quiet, low-speed operation suited to continuous outdoor use. Applications generally include residential kitchens and living spaces, hotel atriums, offices, and any interior where ventilation and daylight both matter — with glazing capable of incorporating laminated safety glass and finishes available in a range of architectural RAL colours to match the surrounding roofline.
| Specification | Typical Range |
|---|---|
| System Type | Automatic Skylight System |
| Operation | Motorized — Venting, Sliding, or Swing |
| Frame Material | Aluminium Alloy (Track typically EN AW-6060-T66 or similar) |
| Track Profile Size | Approx. 20 × 20 mm to 20 × 30 mm (system dependent) |
| Track Weight | Approx. 300–570 g per metre (system dependent) |
| Maximum Coverage Area | Up to approx. 100 m² (large-format sliding systems) |
| Maximum Span Width | Up to approx. 4,000 mm without additional support |
| Typical Travel Speed | Approx. 15 cm per second (motorized track systems) |
| Glazing | Laminated Safety Glass, Insulated Glazing Compatible |
| Finish | Powder-Coated or Custom RAL Colours, Qualicoat / Qualanod Compliant |
Wall switch operation, wireless remote control, smartphone and tablet app control, smart home system integration, rain sensor, wind sensor, automatic closure on weather detection.
Concealed track-mounted motor, aluminium and stainless steel framing, nylon rollers with bearings, heavy-duty support beam, polished bright bar bottom rail, weatherproof control unit.
Single or double-side sliding, multi-panel telescopic sliding (2 to 9 panels, project dependent), bi-parting centre-opening roof, custom-built slope and unit count, walk-on or roof-access-rated options.