Sliding Door

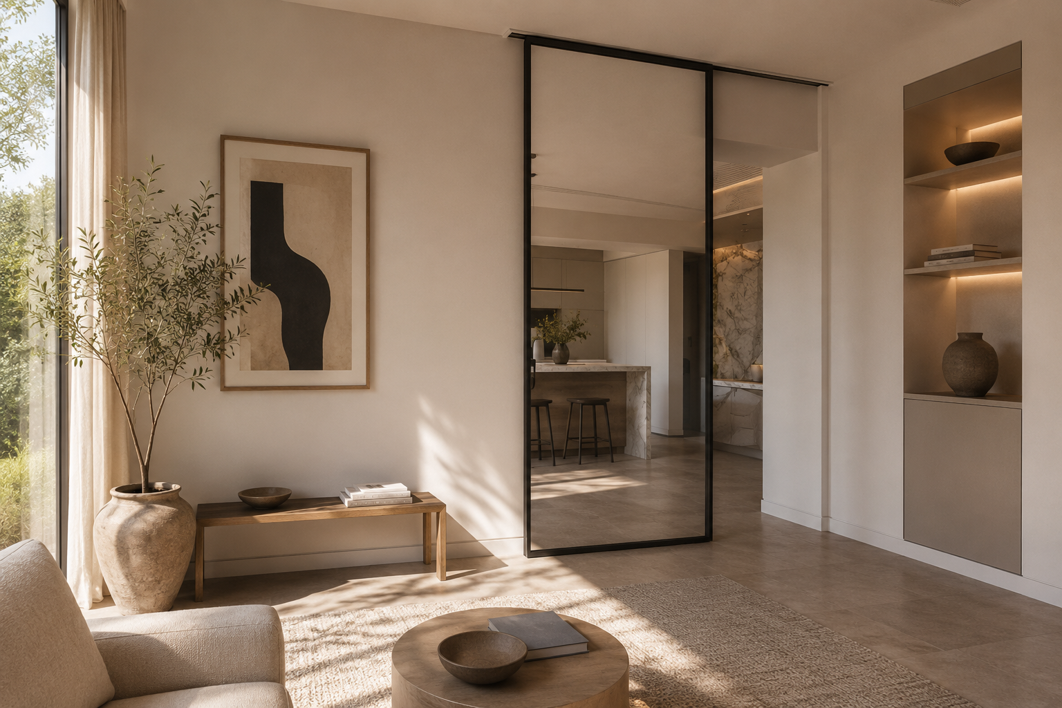
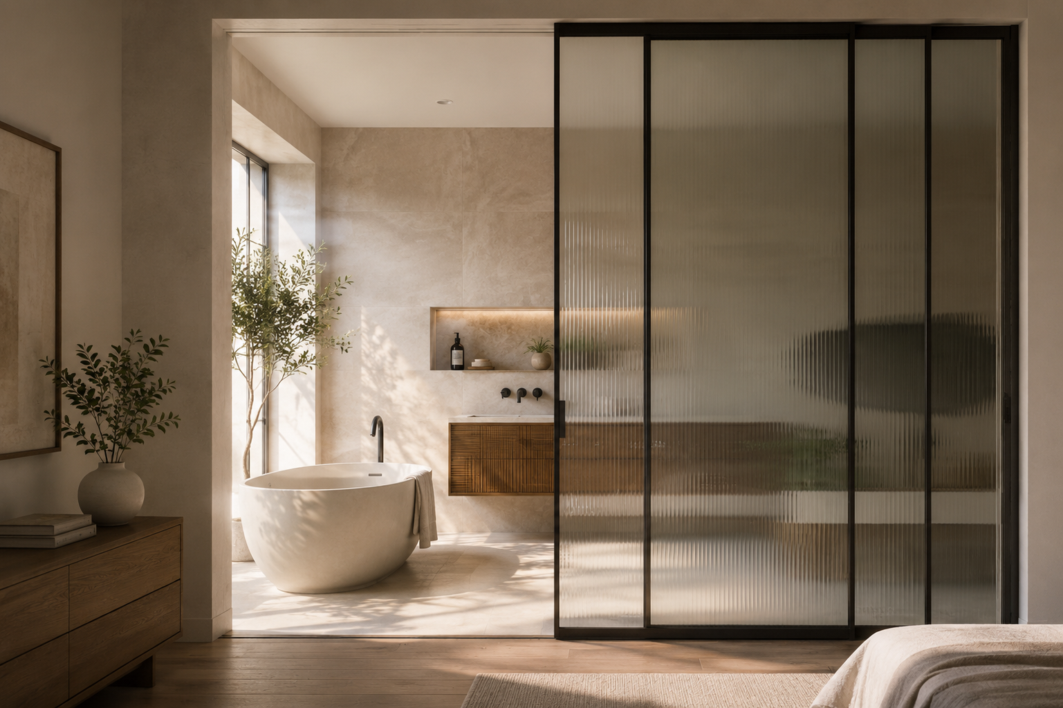
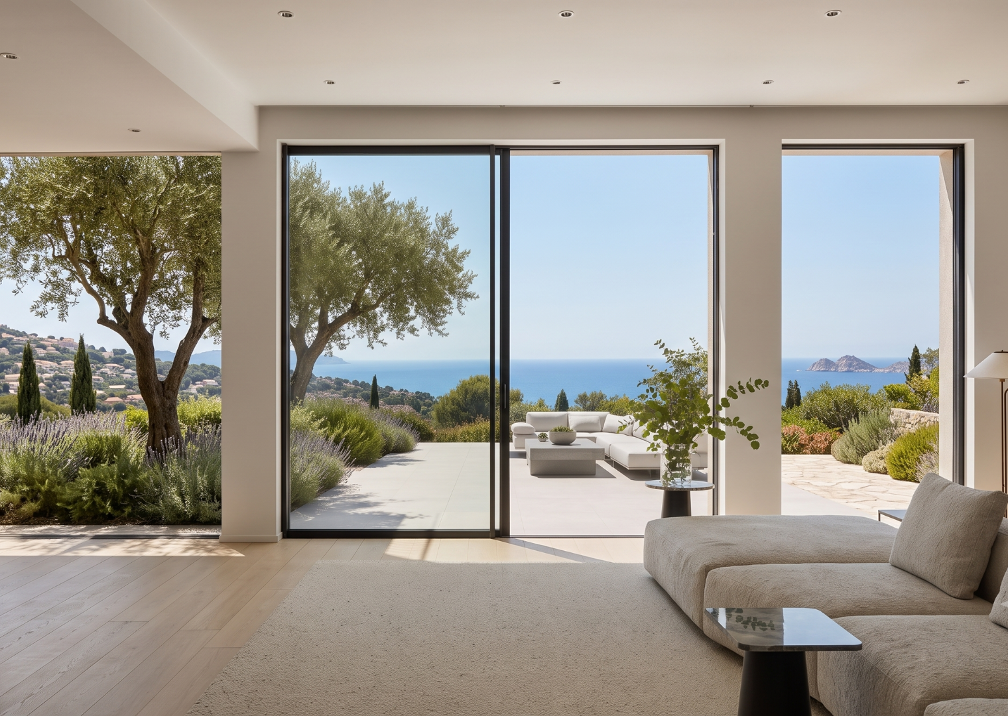
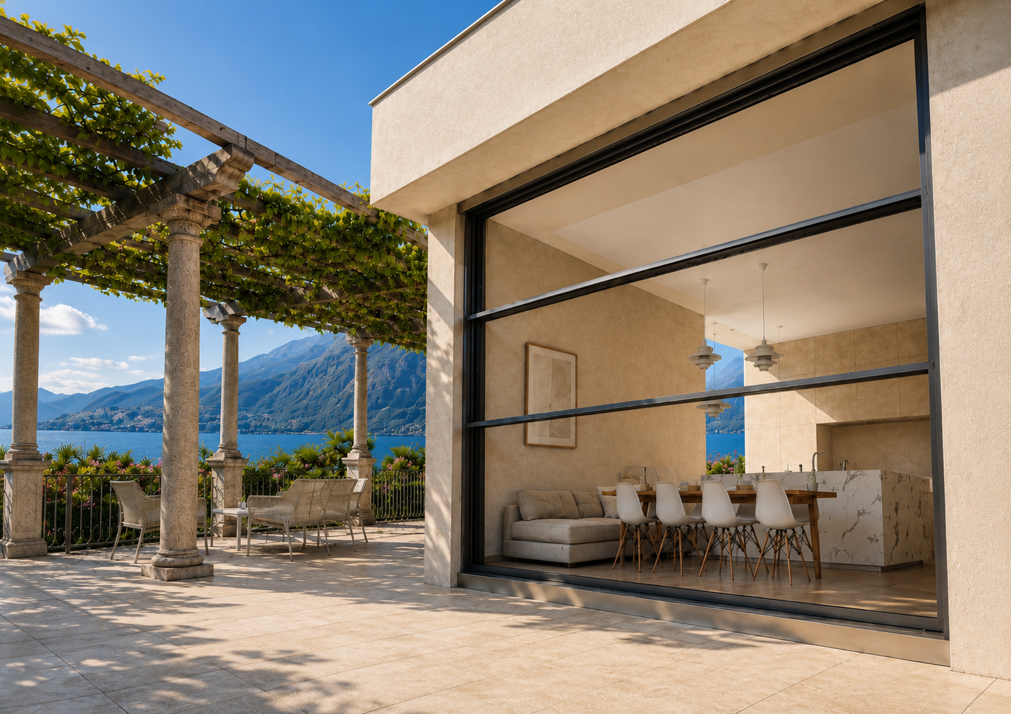
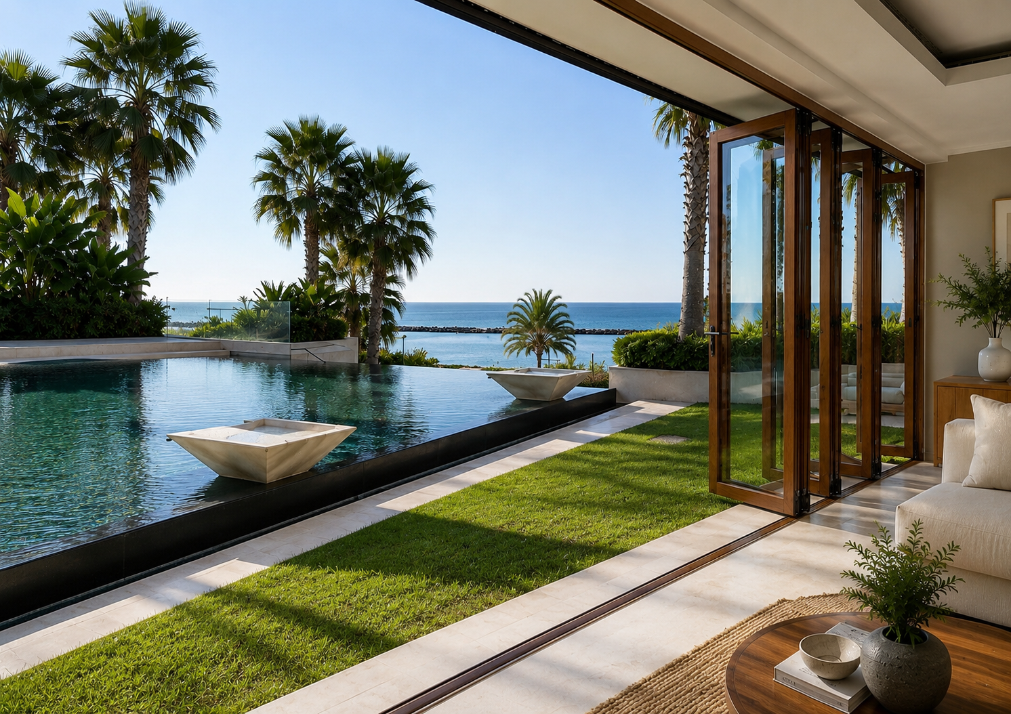
Sliding is the simplest kind of motion — the panel moves sideways, never projecting in or out, which is exactly what makes it the natural choice for spaces built around a view. Heavy-duty stainless steel rollers carry even large-format panels with a quiet, effortless glide, while ultra-slim aluminium profiles hold the glass area as large as possible, so the transition between indoors and outdoors reads as continuous, not framed.

None of that ease is accidental. Multi-chamber thermally broken profiles, multi-layer EPDM seals, and concealed drainage channels are engineered to keep the system performing against wind, rain, dust, and air infiltration, holding its integrity through daily use across thousands of cycles. It’s a system built for luxury villas, hospitality, and premium commercial developments where panoramic glazing and reliable, low-maintenance operation matter equally.

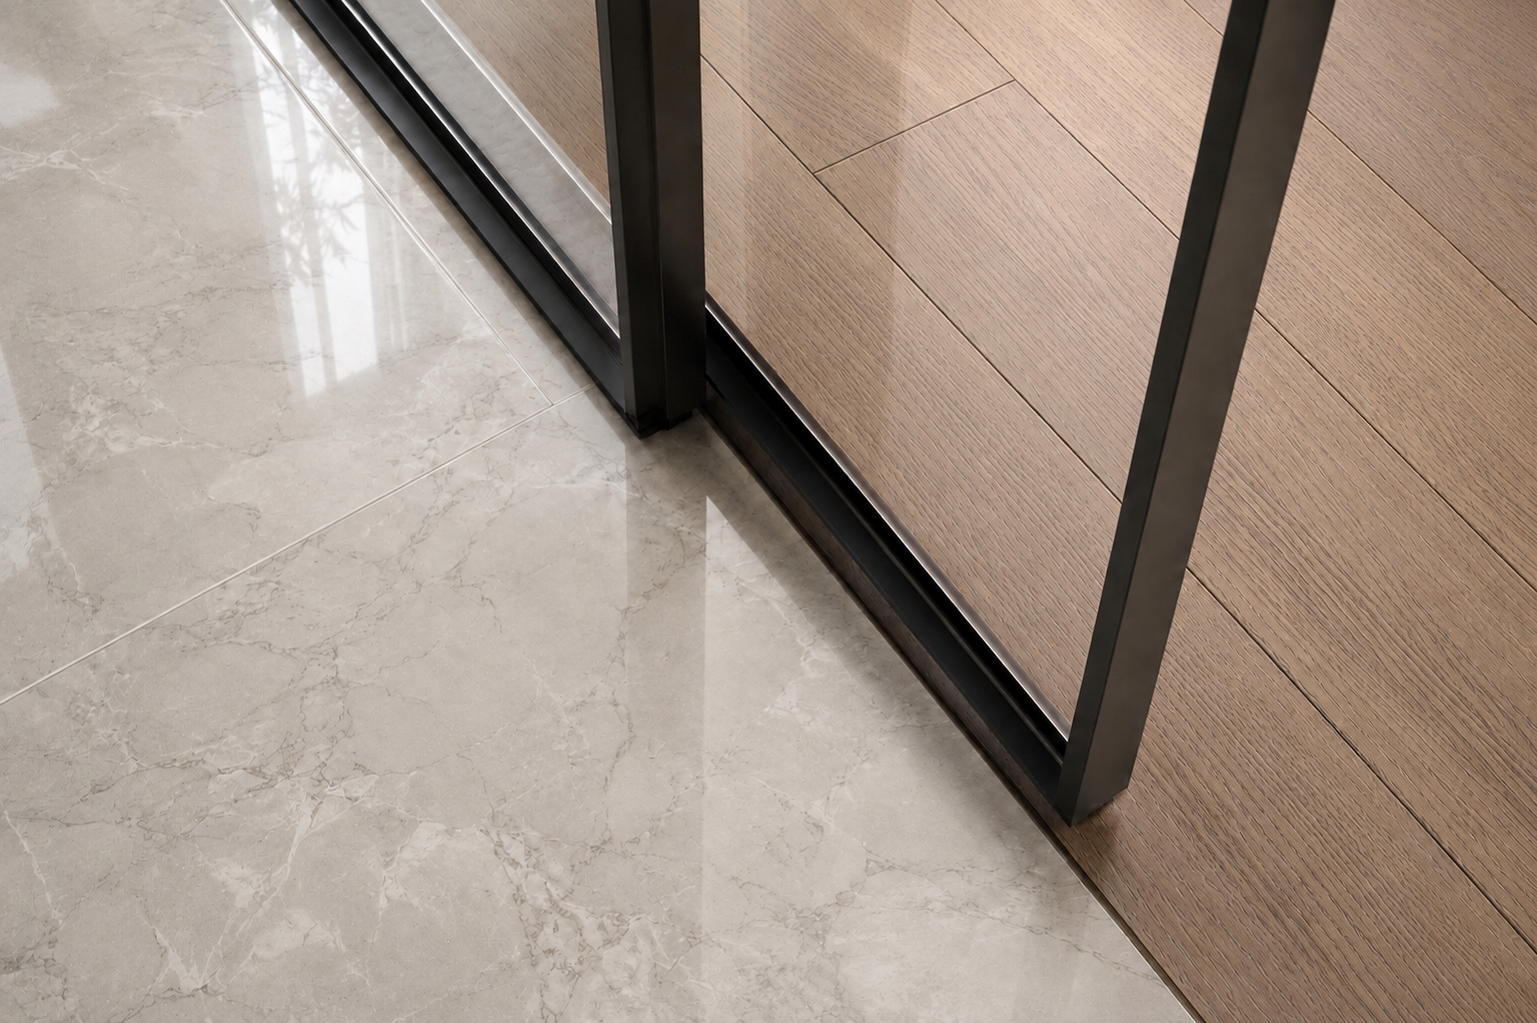
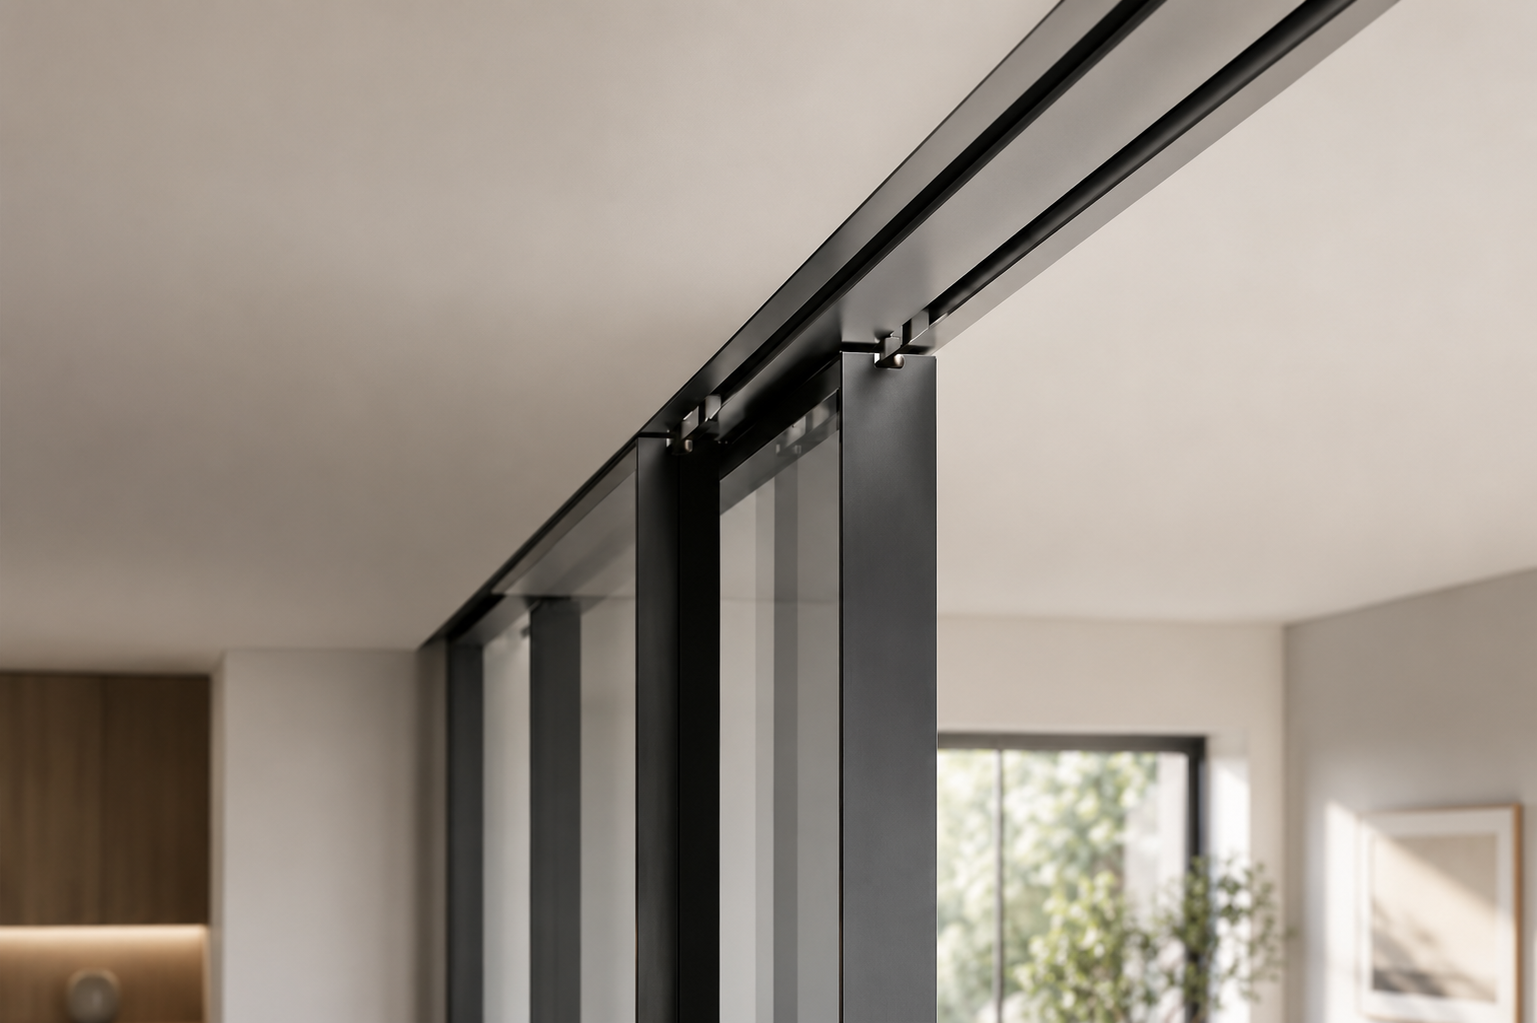
Heavy-duty stainless steel rollers and precision-engineered tracks ensure smooth, quiet, and reliable operation, even with large glass panels.

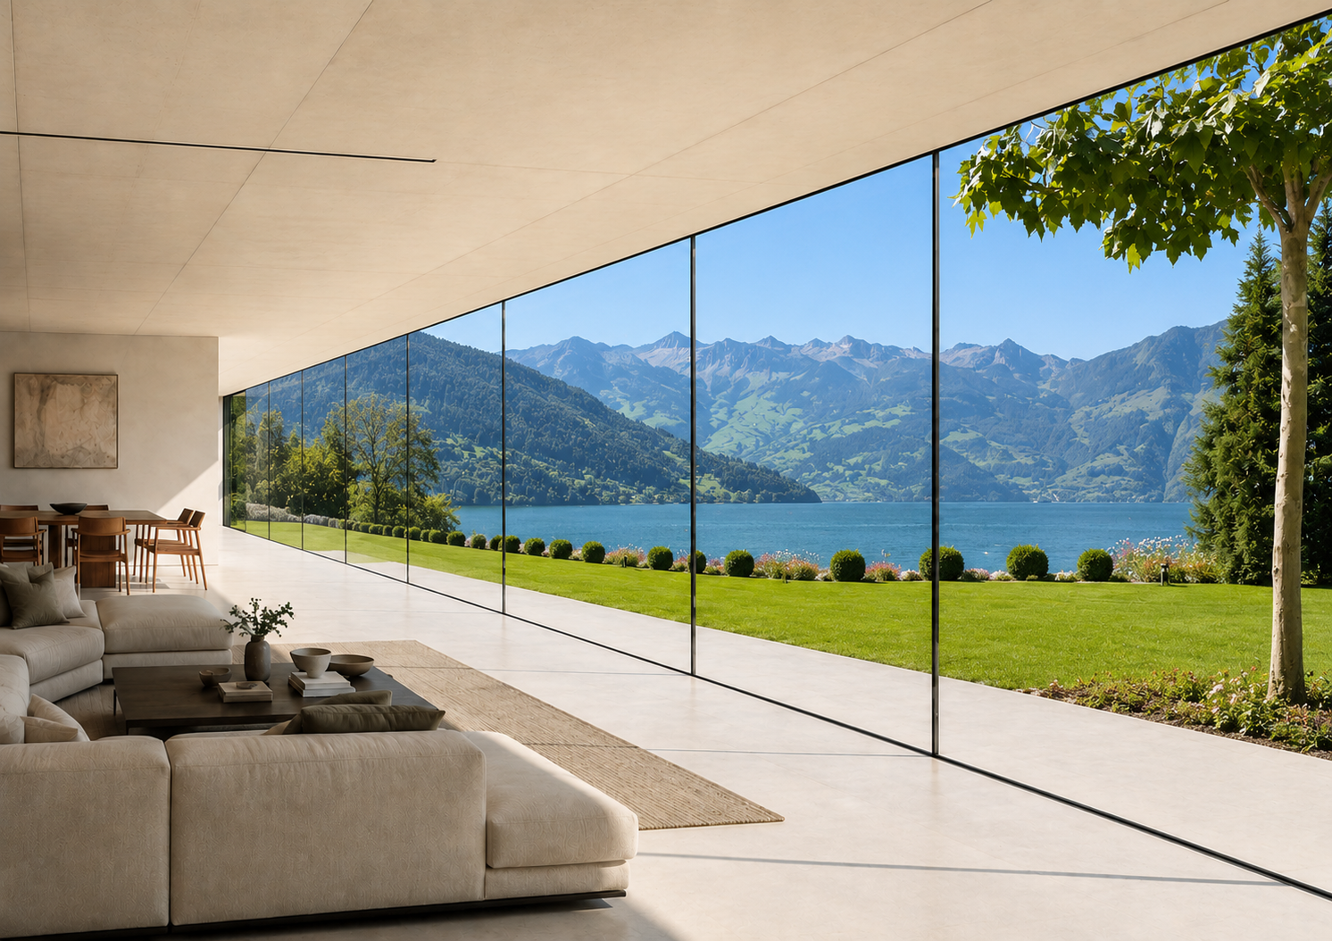
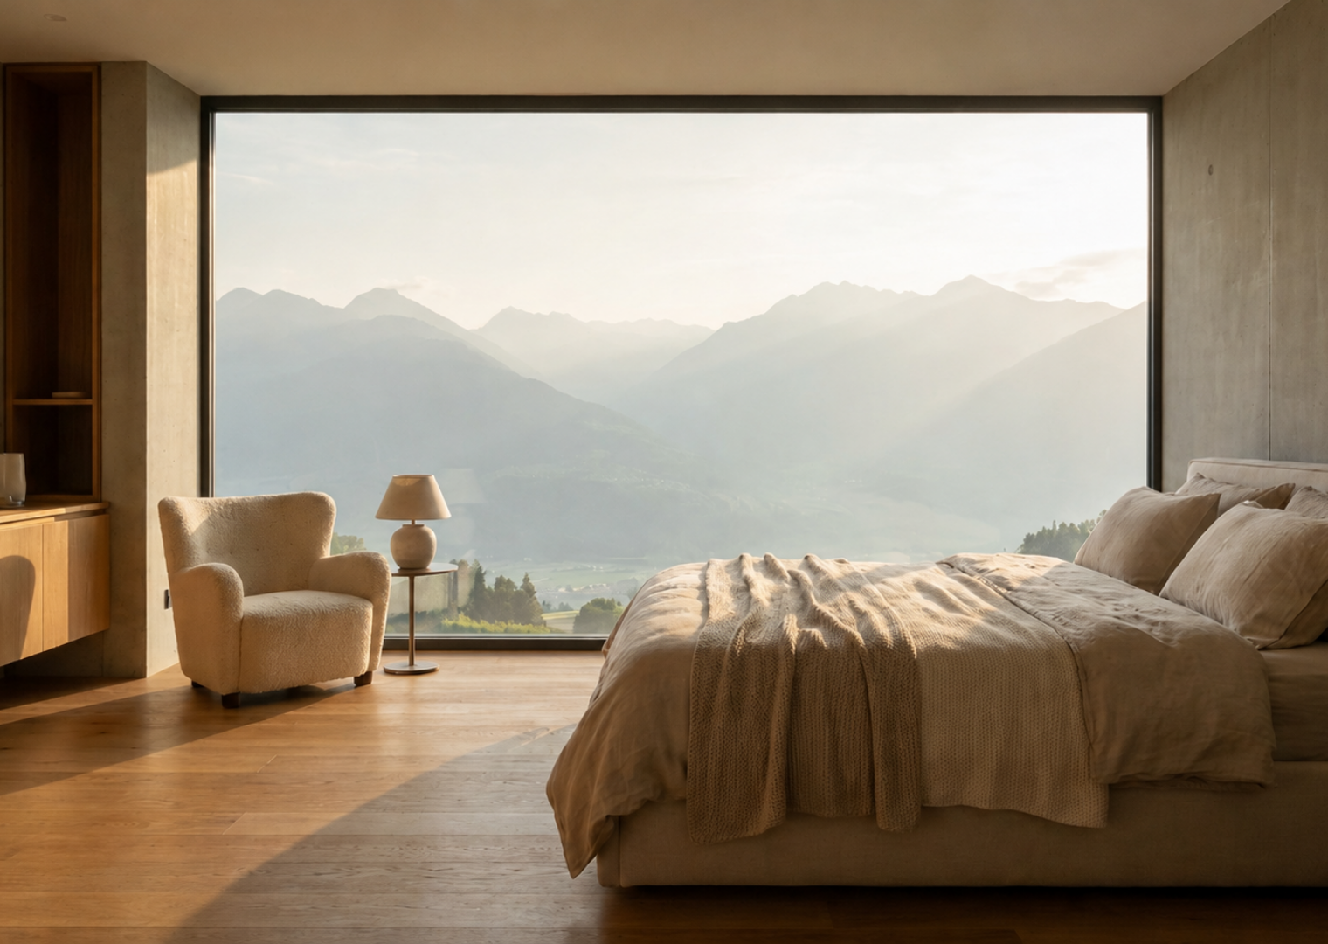
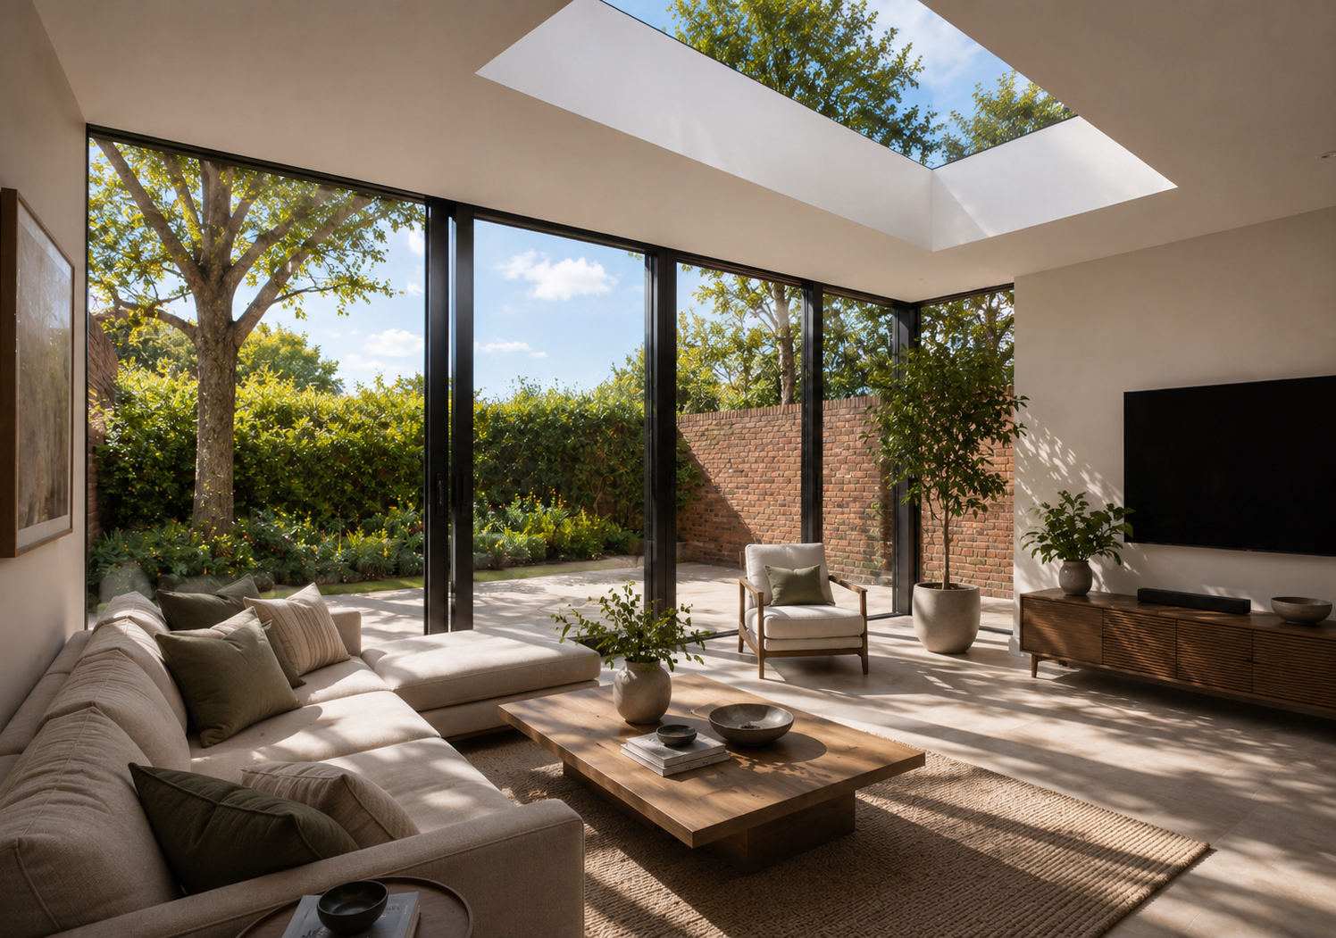
Minimal aluminium framing maximizes glass area, keeping views uninterrupted and daylight abundant.

Multi-chamber profiles with glass fibre reinforced polyamide thermal breaks significantly reduce heat transfer, improving both energy efficiency and indoor comfort.

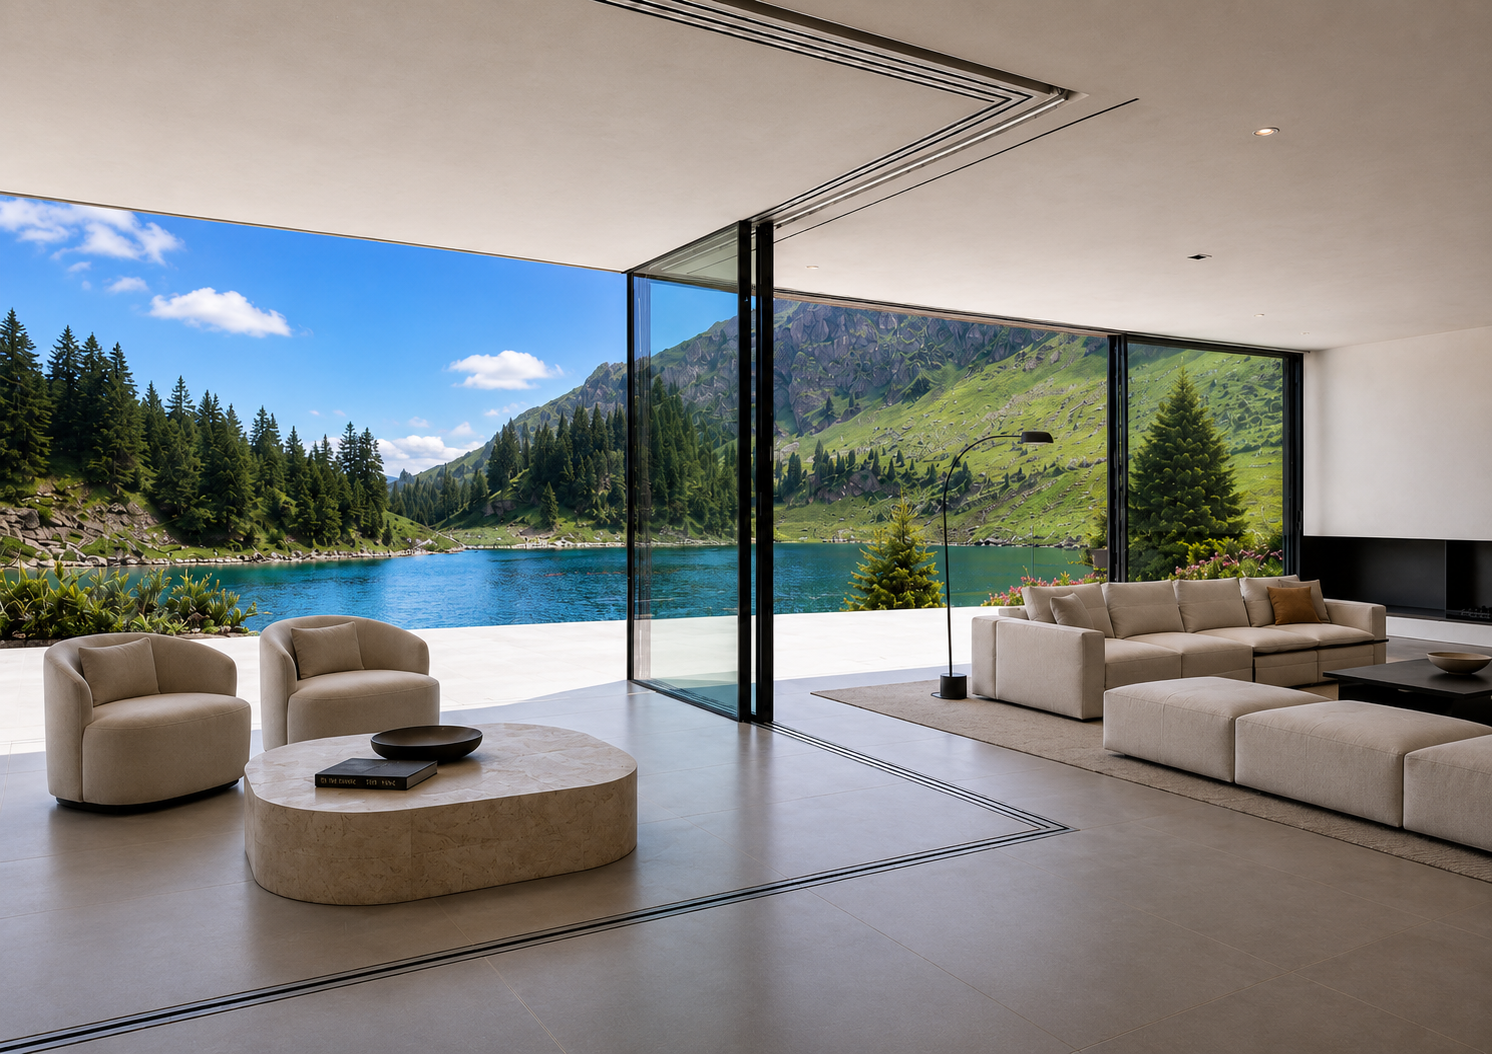
The system is engineered to accommodate expansive glazing, creating a seamless transition between indoor and outdoor living spaces.

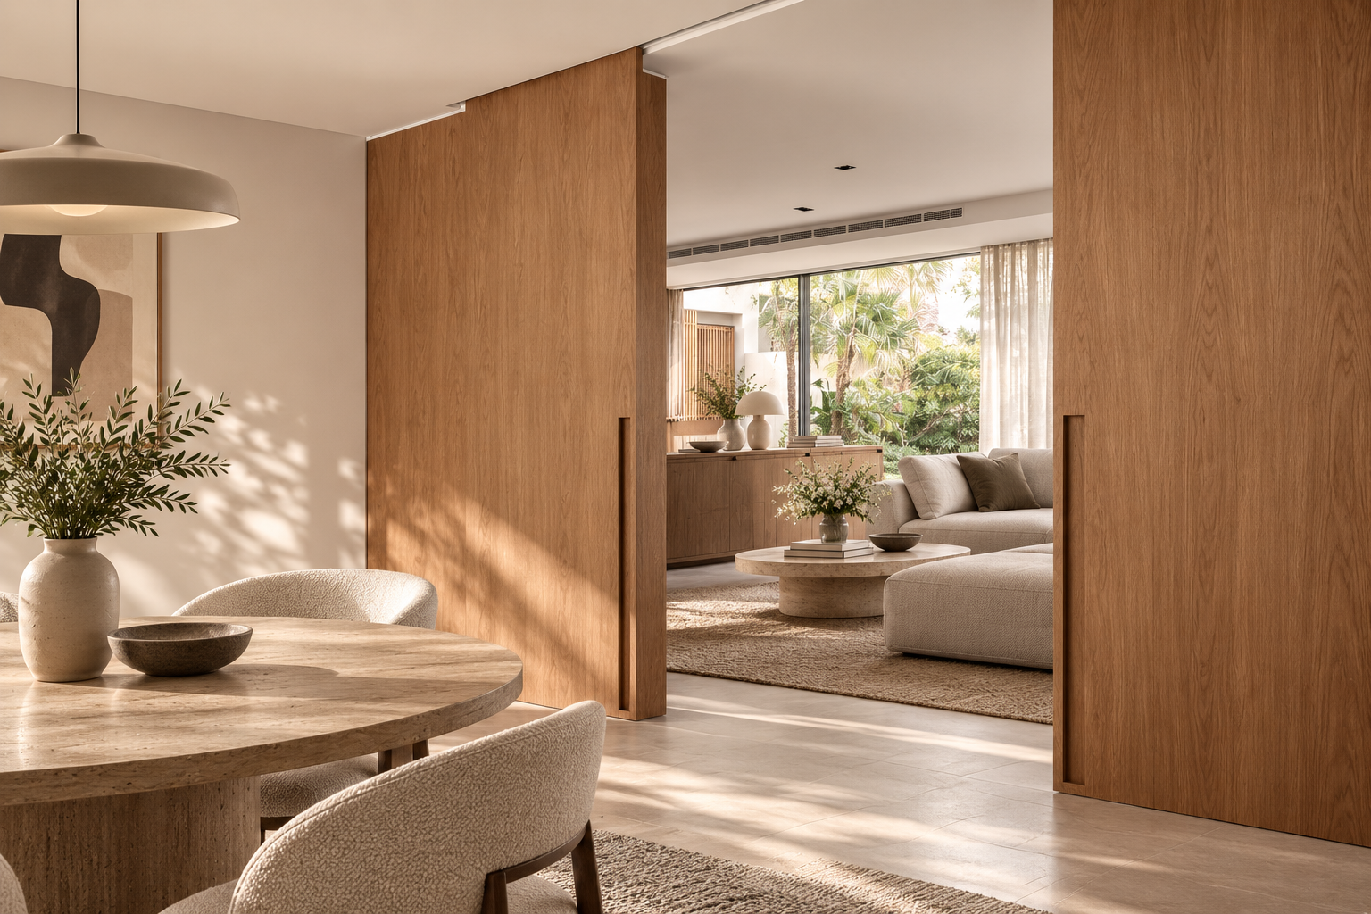
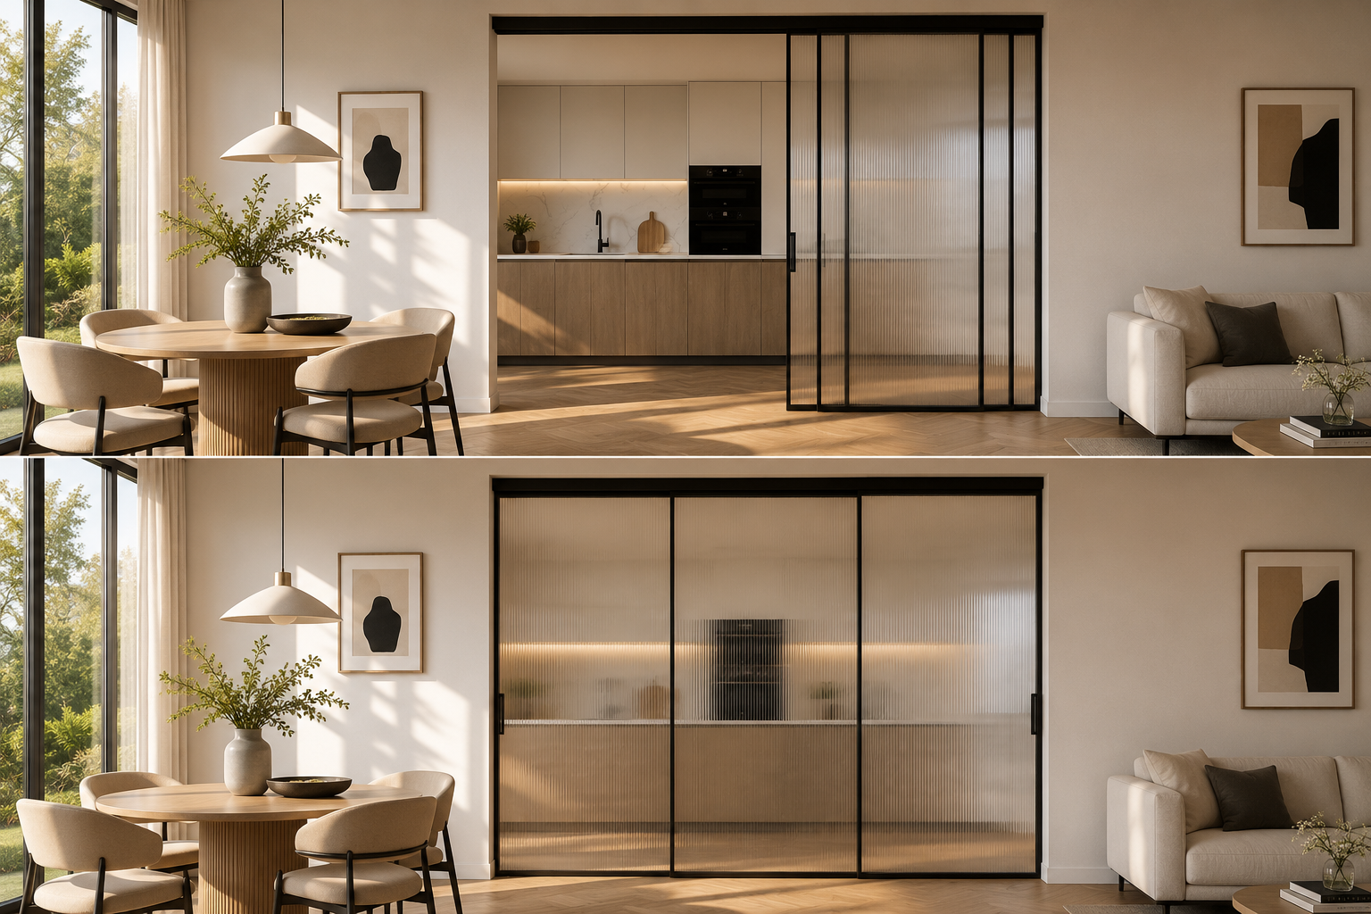
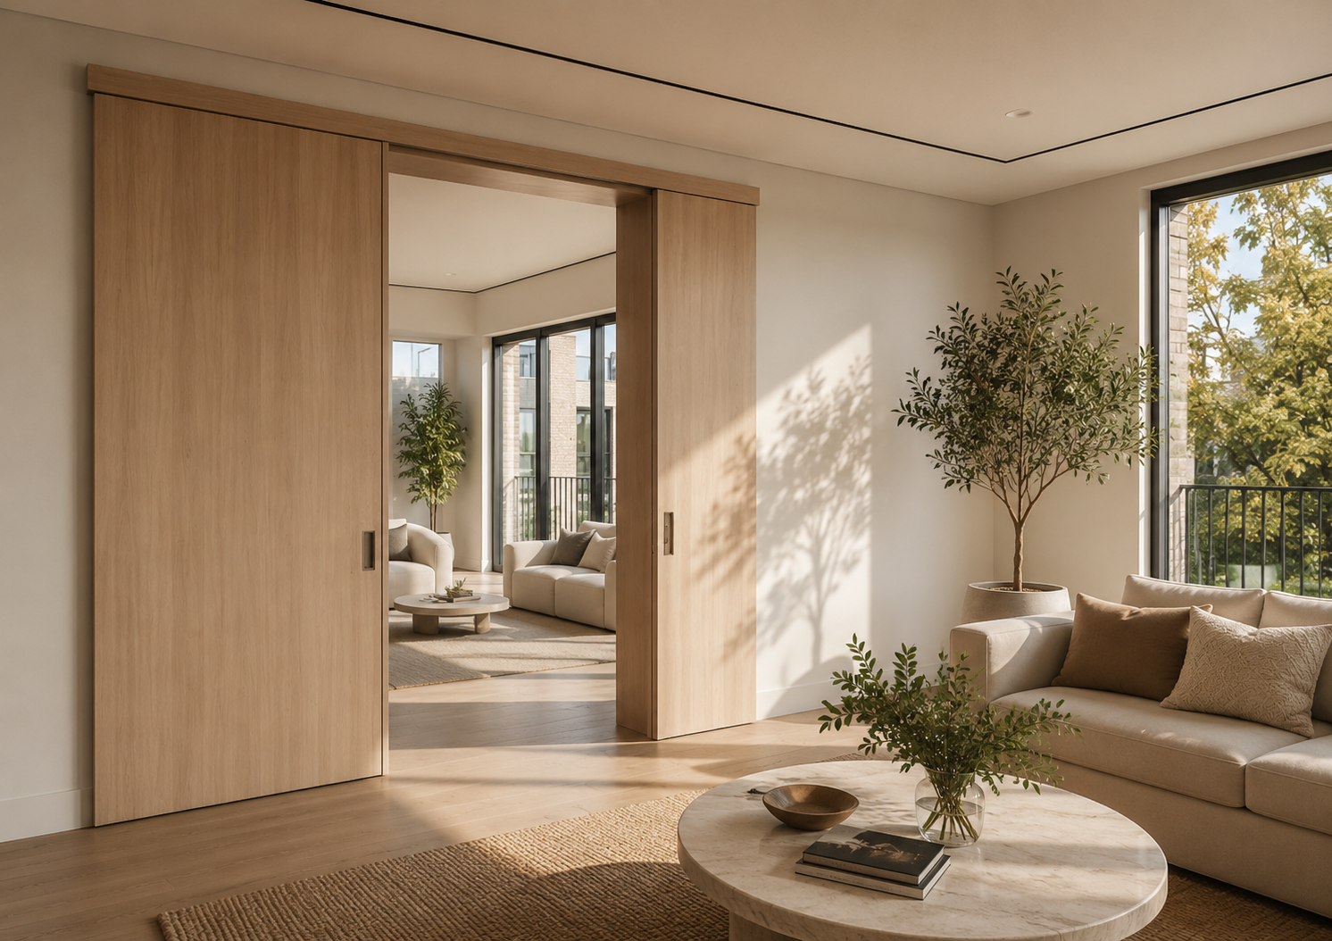
Sliding panels move horizontally without occupying additional floor space, making the system ideal for compact and open-plan environments.

Multi-layer EPDM seals, concealed drainage channels, and precision-engineered weather barriers provide excellent resistance to wind, rain, dust, and air infiltration.

A door that disappears is still doing the work of a wall.

Glazing spans double glazing at 24 to 44 mm and triple glazing at 44 to 60 mm, both available with Low-E coating, argon fill, and warm edge spacers, extending into clear, low-iron, toughened, laminated, solar control, reflective, acoustic, frosted, decorative, and optional smart electrochromic glass. Finishes follow the collection's established range — matte, fine texture, and metallic powder coating, anodized aluminium, wood grain sublimation, dual colour finishes, and custom RAL colours — so every door sits comfortably within a broader façade palette.

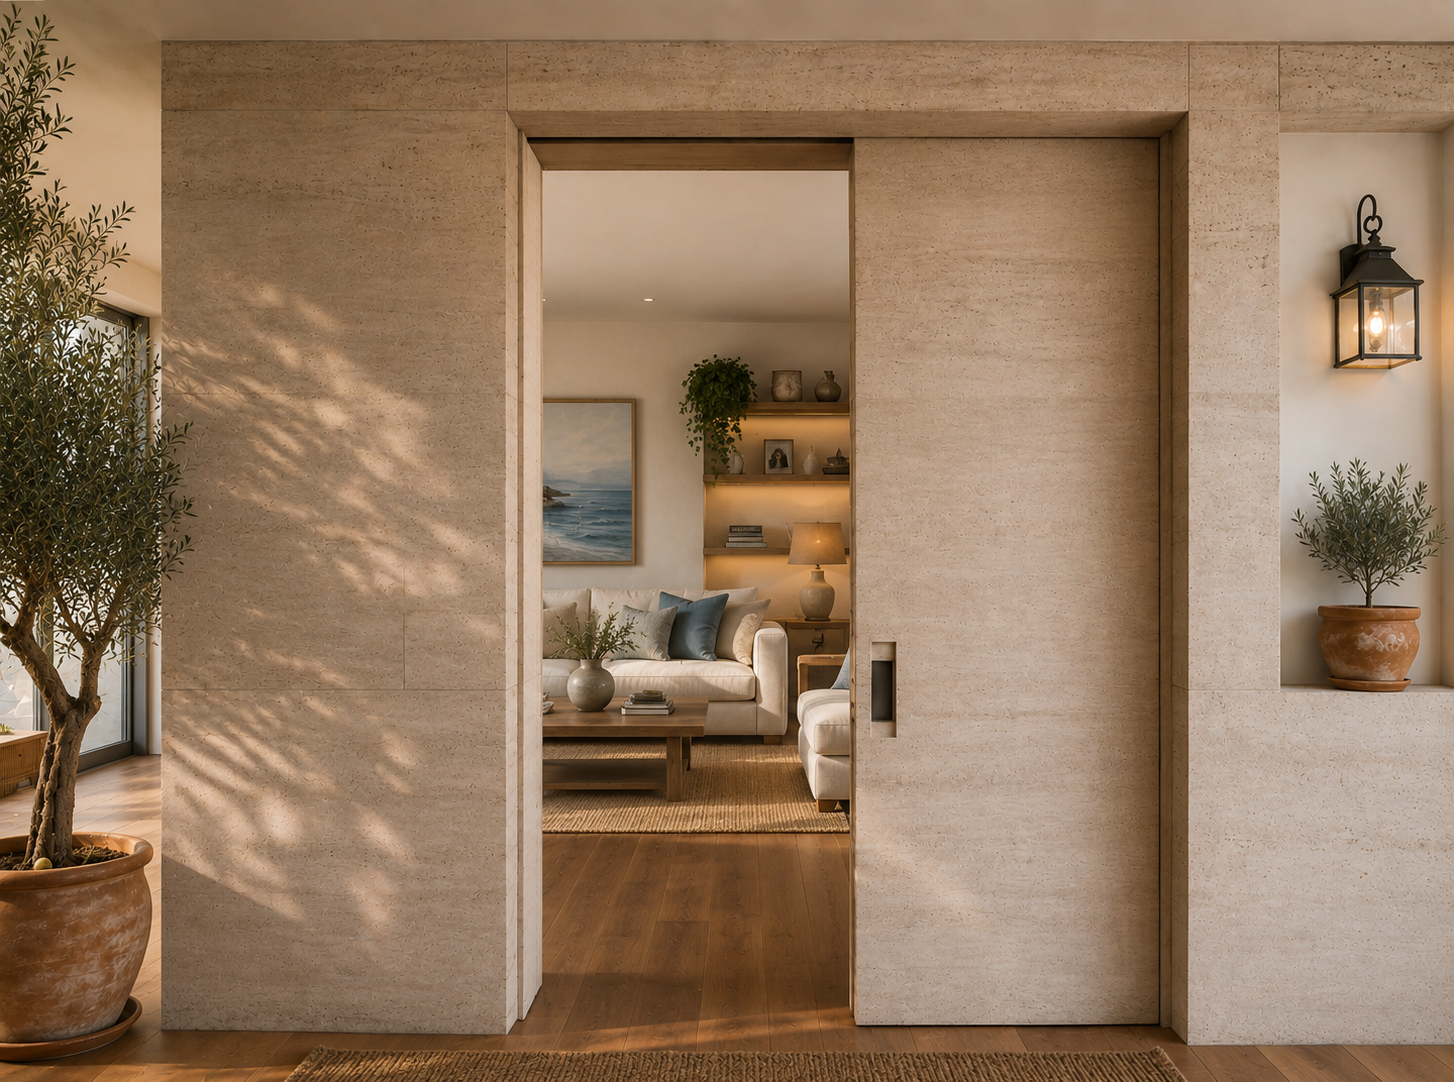
Hardware and configuration are built around flexibility as much as ease. Heavy-duty sliding carriages, flush and lockable handles, optional soft-close mechanisms, anti-lift devices, integrated fly screen systems, smart lock compatibility, and optional motorized sliding support two, three, four, and six panel configurations, fixed and sliding combinations, corner sliding, pocket sliding, floor-to-ceiling, and multi-track systems. That range suits luxury villas, high-rise apartments, hotels and resorts, offices, retail developments, restaurants, healthcare and educational facilities, and premium commercial projects alike.


Specification Details
System Type Thermally Broken Aluminium Sliding Door System
Opening Style Horizontal Sliding
Available Tracks 2 Track, 3 Track, 4 Track, Multi-Track
Panel Configuration 2, 3, 4 or 6 Panels
Frame Depth 70–180 mm
Door Leaf Depth 45–60 mm
Visible Sightline 35–80 mm
Aluminium Alloy EN AW-6060 T66 / EN AW-6063 T6
Aluminium Profile Thickness 1.8–3.0 mm
Thermal Break 24–42 mm Glass Fibre Reinforced Polyamide (PA66 GF25)
Maximum Panel Height Up to 3,500 mm
Maximum Panel Width Up to 2,500 mm
Maximum Panel Weight Up to 400 kg per Panel
Surface Finish Qualicoat Powder Coating, Anodized, Wood Grain Sublimation
Standard Colours RAL 7016, RAL 9005, RAL 9016, Bronze, Champagne, Custom RAL Colours

Glazing Options

  • Double Glazing: 24–44 mm, Low-E coating, argon gas filled, warm edge spacer
  • Triple Glazing: 44–60 mm, enhanced thermal performance, superior acoustic insulation
  • Glass types: clear, ultra clear low-iron, toughened safety, laminated safety, solar control, reflective, acoustic, frosted, decorative, smart electrochromic (optional)
  •  
Specification Details
Whole System U-Value (Uw) As low as 1.0 W/m²K
Glass U-Value (Ug) As low as 0.5 W/m²K
Thermal Break 24–42 mm Polyamide
Performance Details
Air Permeability EN 12207 – Class 4
Water Tightness EN 12208 – Up to E1200
Wind Resistance EN 12210 – Up to Class C5
Acoustic Performance Up to 45 dB
Thermal Insulation EN ISO 10077 Compliant

Security Features

Multi-point locking system, anti-lift panel protection, reinforced aluminium frame, concealed locking hardware, laminated safety glazing compatibility, toughened safety glazing compatibility, child safety restrictors (optional), RC2 and RC3 security configurations available.

Hardware Components

Stainless steel rollers, heavy-duty sliding carriages, precision aluminium tracks, multi-point locking system, flush pull handles, lockable handles, soft-close mechanism (optional), anti-lift devices, concealed drainage system, smart lock compatibility, motorized sliding operation (optional), integrated fly screen system (optional).

Available Configurations

Two panel sliding door, three panel sliding door, four panel sliding door, six panel sliding door, fixed + sliding combination, corner sliding door, pocket sliding door, floor-to-ceiling sliding door, multi-track sliding door, open corner sliding system, custom architectural configurations.

Standard Description
EN 14351-1 Windows and External Pedestrian Doorsets
EN 12207 Air Permeability
EN 12208 Water Tightness
EN 12210 Wind Resistance
EN ISO 10077 Thermal Performance
EN 1191 Mechanical Durability
EN 13115 Mechanical Strength of Doors
EN 1279 Insulating Glass Units
EN 1096 Coated Glass
EN 12150 Toughened Safety Glass
EN 14449 Laminated Safety Glass
EN 356 Security Glazing
CE Marking Compliant with European Construction Products Regulation (CPR)

Related Products

© Copyright 2026. All Rights Reserved.