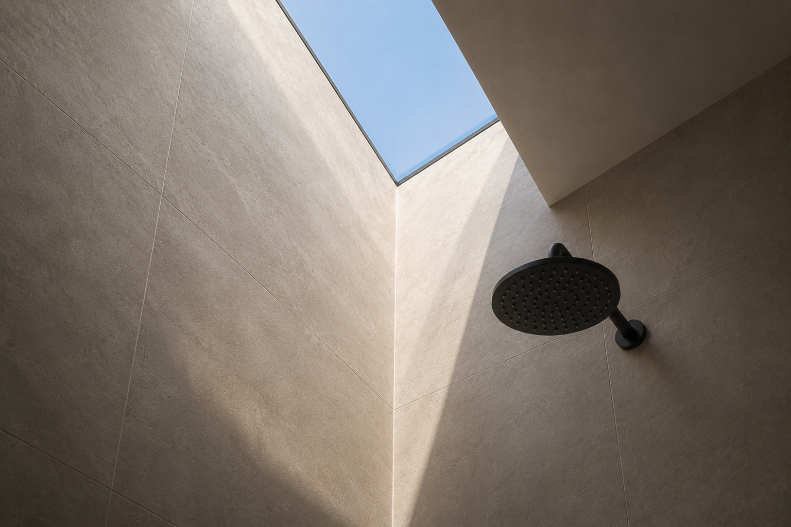
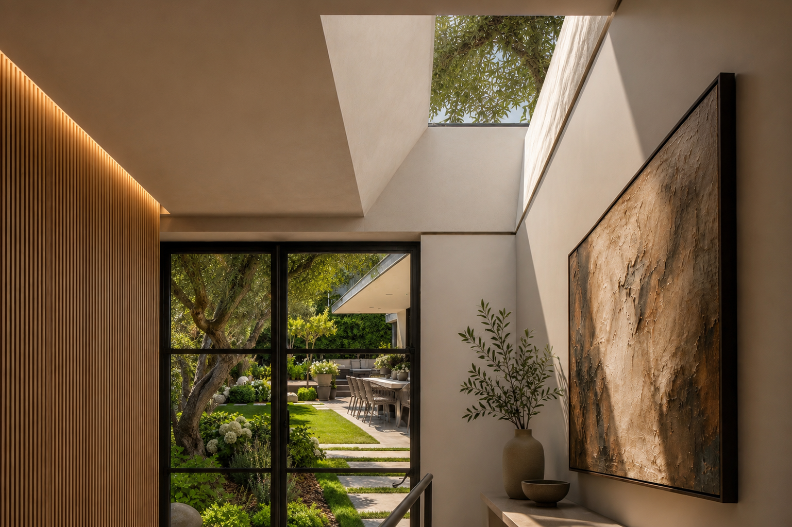
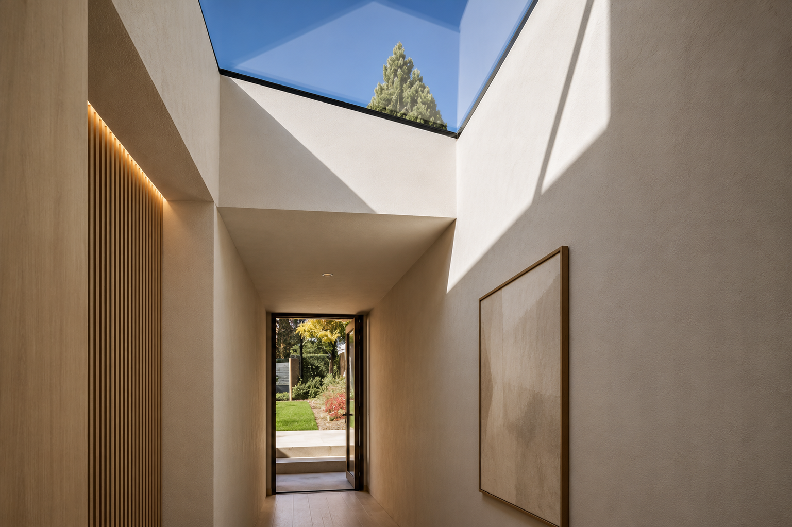
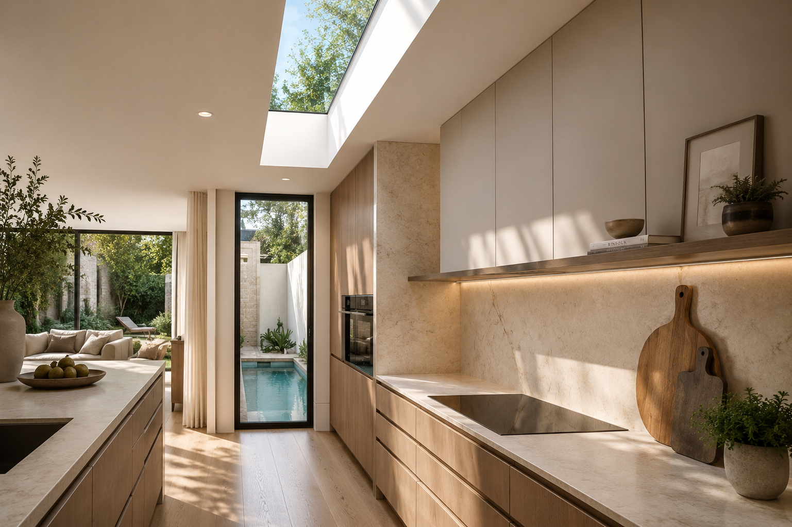
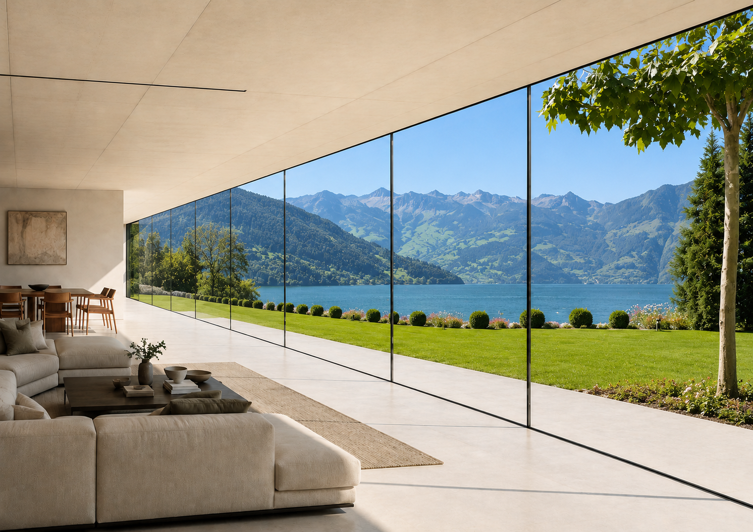
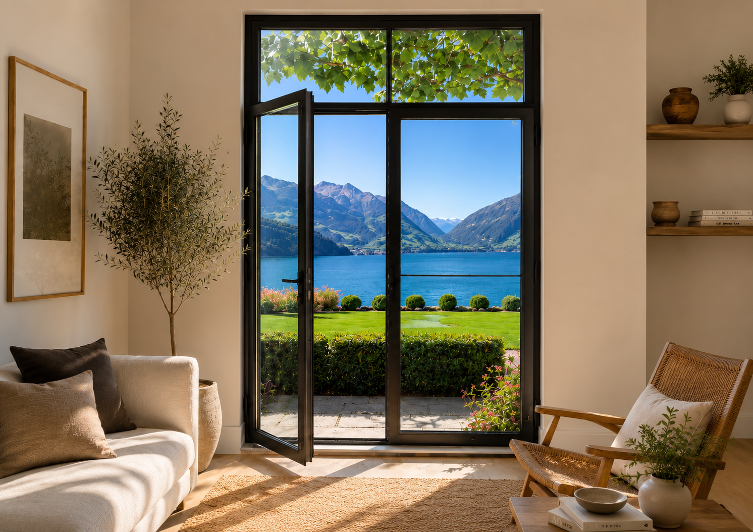
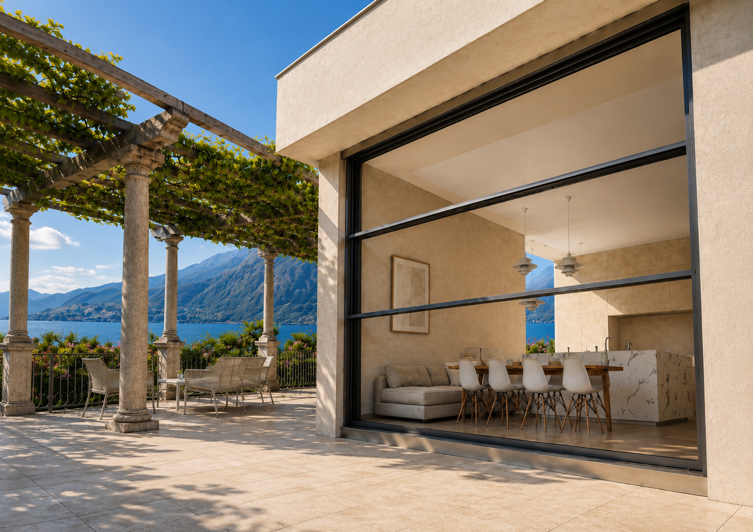
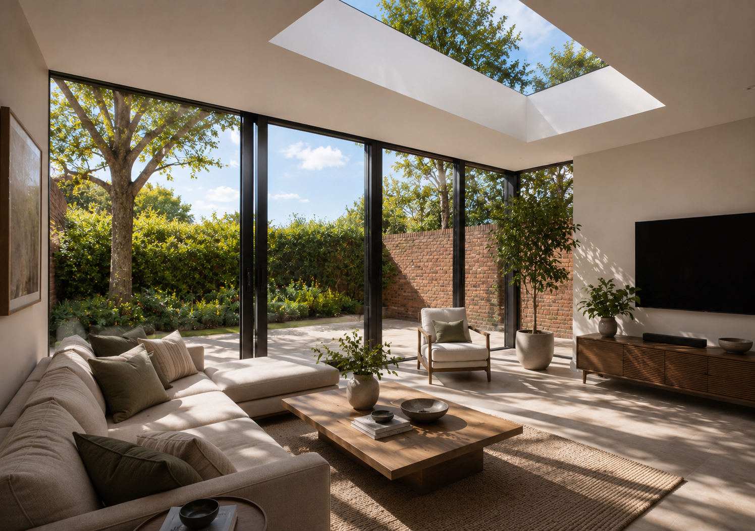
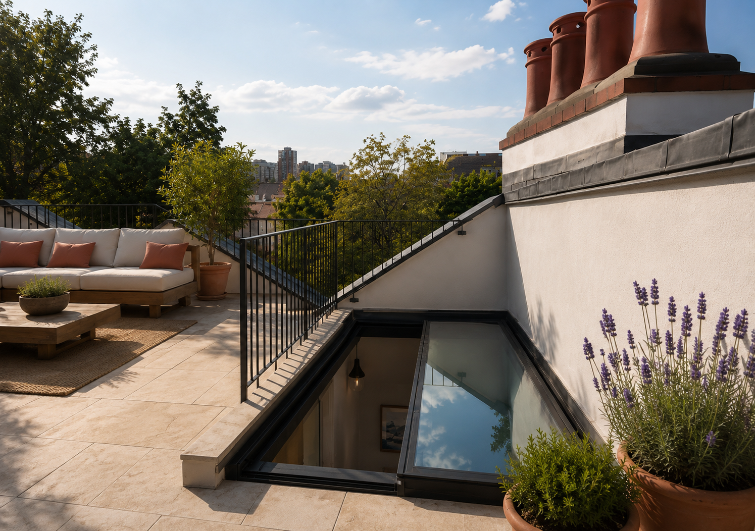
Light from above changes a room differently than light from the side — it fills rather than falls across, reaching corners a window never could. A fixed skylight is built entirely around that effect: expansive insulated glass panels held by minimal visible framing, letting daylight pour into a space while the structure holding it up stays almost invisible against the sky.
That invisibility carries real engineering behind it. Thermally broken aluminium profiles, structural pressure plates, and advanced sealing systems are built to resist rain, wind, and air infiltration from directly overhead — the most demanding direction any glazing system faces — while remaining fixed, non-operable, and close to maintenance-free for the long term. It’s a system suited to atriums, hotels, and landmark developments where natural light is treated as part of the architecture, not an afterthought.
The system is designed to introduce abundant overhead daylight, reducing dependence on artificial lighting and creating bright, inviting interior spaces.
Multi-chamber profiles with glass fibre reinforced polyamide thermal breaks minimize heat transfer, improving year-round energy efficiency even under direct overhead exposure.
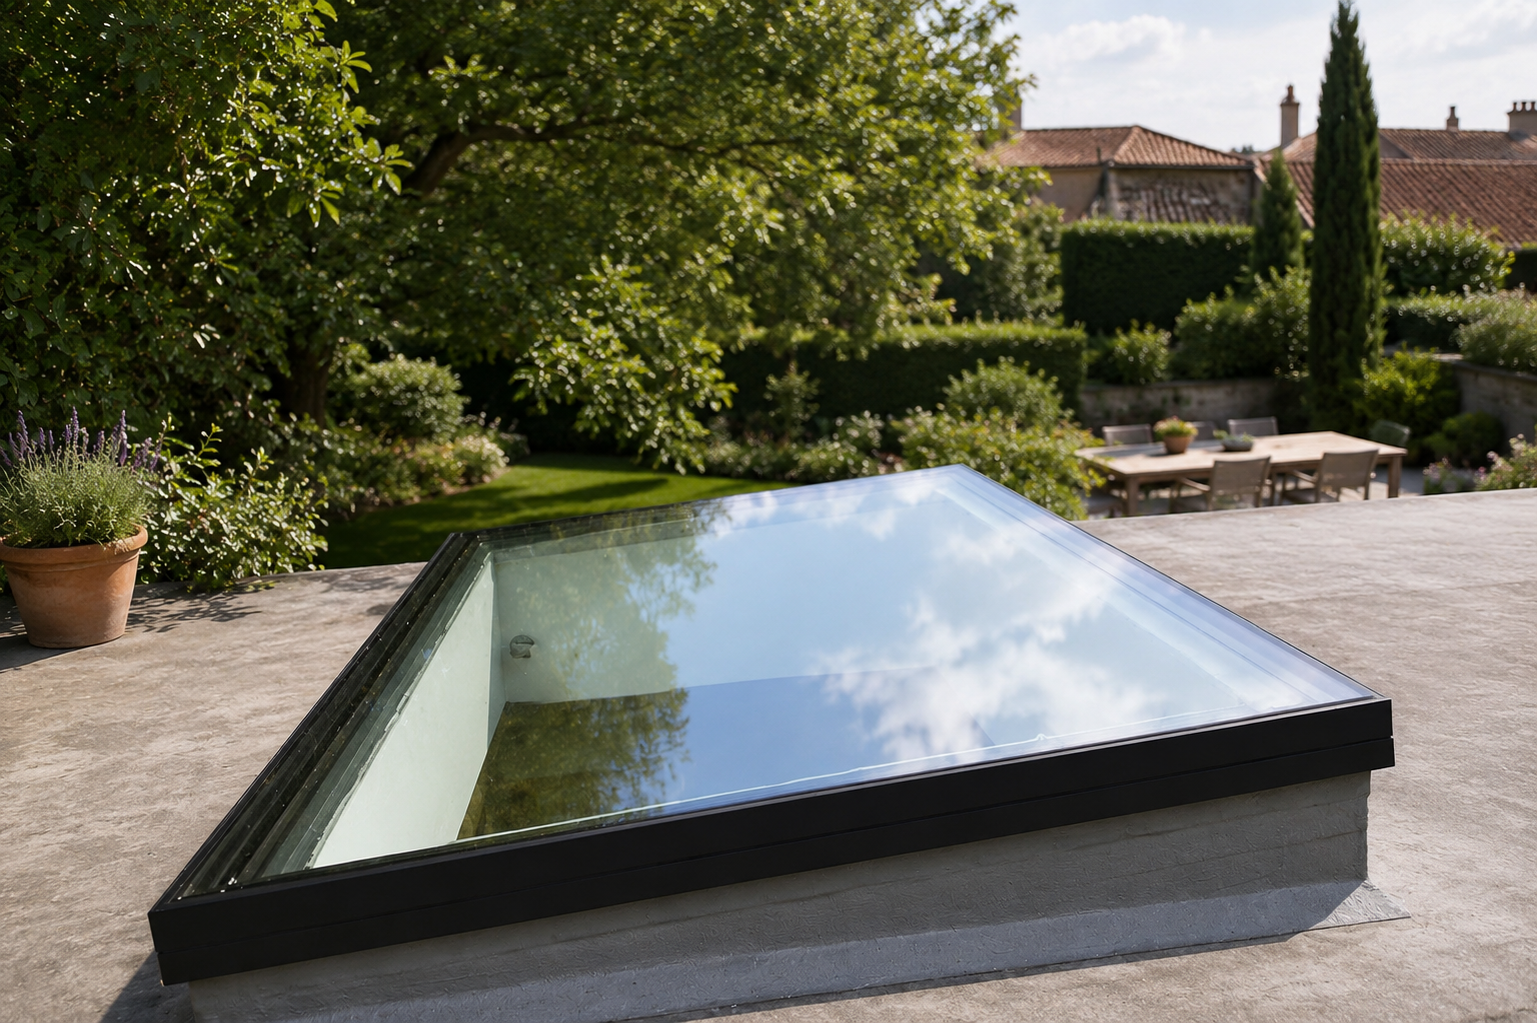
Expansive insulated glass panels with minimal visible framing create elegant roof glazing with uninterrupted views of the sky.
Advanced sealing systems, pressure-equalized drainage, and structural glazing technology provide exceptional resistance to rain, wind, and air infiltration from above.
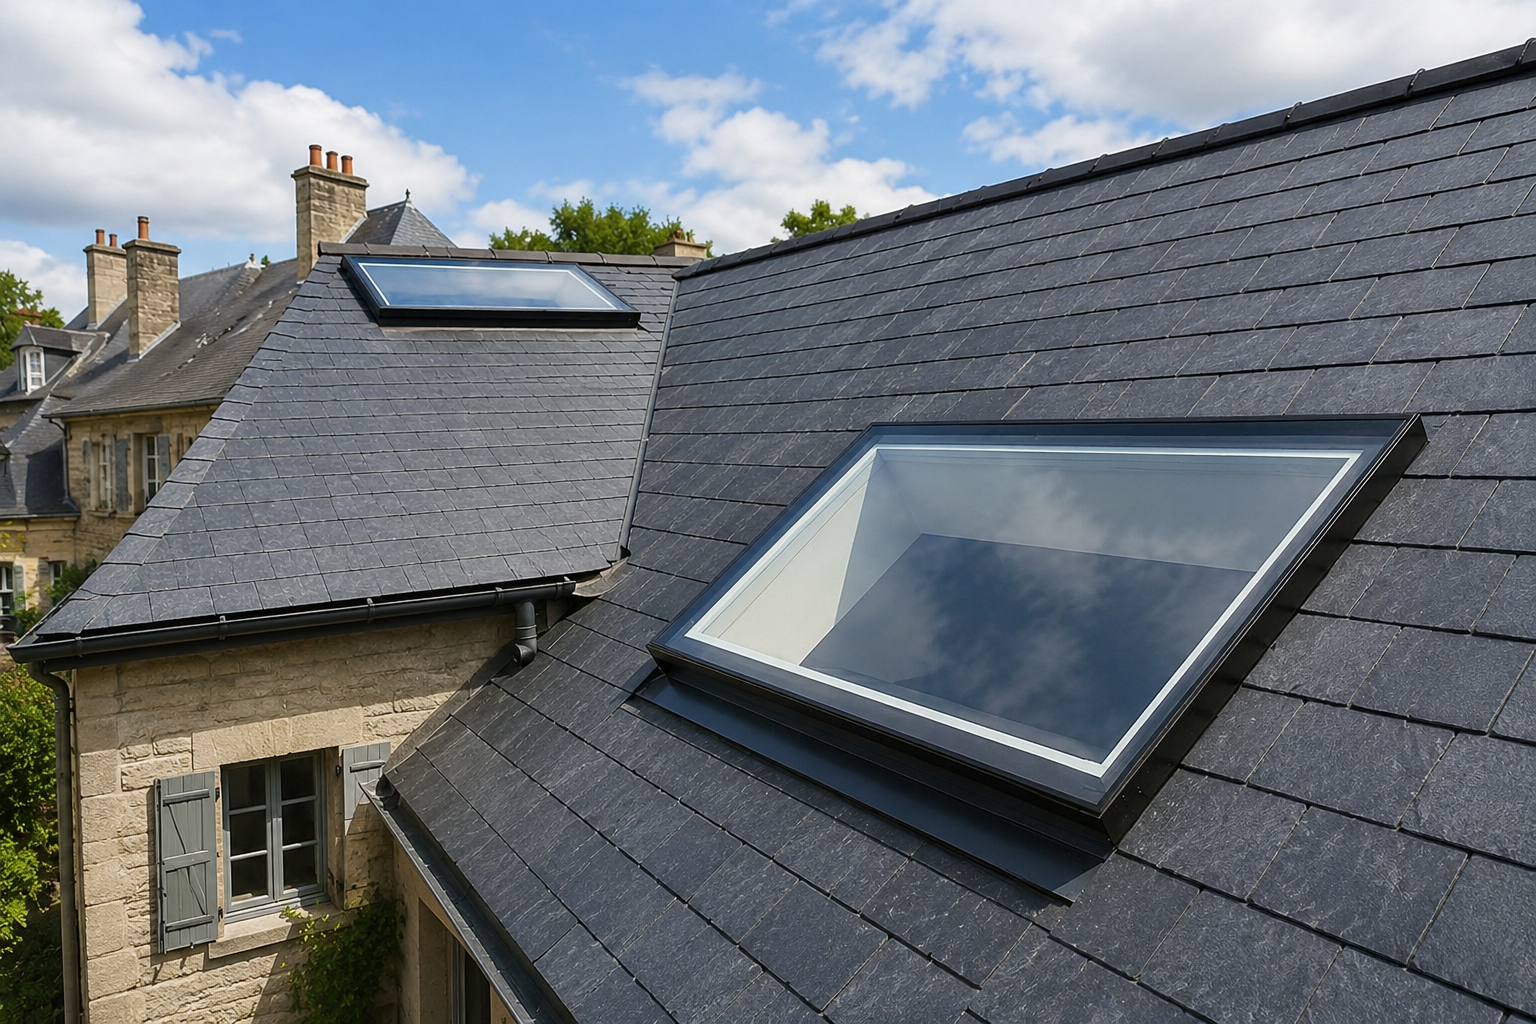
Slim architectural profiles integrate seamlessly into modern residential and commercial roof designs, without interrupting the roofline.
The fixed, non-operable design offers long-term reliability with minimal maintenance required, even in demanding overhead conditions.
Glazing spans double glazing at 28 to 44 mm and triple glazing at 44 to 60 mm, both available with Low-E coating, argon fill, and warm edge spacers, extending into clear, ultra clear low-iron, laminated, toughened, heat-strengthened, solar control, reflective, acoustic, self-cleaning, ceramic frit, and optional smart electrochromic glass. Safety is built specifically for overhead applications — laminated and toughened safety glass, optional heat-soak testing, structural glazing compatibility, fall-resistant configurations, and secure structural fixing systems all address the particular demands of glazing installed above occupied space.
Configuration covers flat and pitched roof skylights, continuous roof glazing, ridge and pyramid skylights, lantern roofs, modular systems, atrium skylights, and walkway roof glazing, finished in matte, fine texture, and metallic powder coating, anodized aluminium, wood grain sublimation, and custom RAL colours. That range suits luxury villas, hotels, shopping centres, offices, educational and healthcare facilities, museums, airports, exhibition centres, and mixed-use developments alike.
| Specification | Details |
|---|---|
| System Type | Thermally Broken Fixed Skylight System |
| Opening Style | Fixed (Non-Operable) |
| Installation | Flat Roof or Pitched Roof |
| Roof Pitch | 5°–60° |
| Frame Depth | 70–150 mm |
| Visible Sightline | 40–80 mm |
| Aluminium Alloy | EN AW-6060 T66 / EN AW-6063 T6 |
| Aluminium Profile Thickness | 2.0–3.0 mm |
| Thermal Break | 34–42 mm Glass Fibre Reinforced Polyamide (PA66 GF25) |
| Maximum Glass Size | Project Specific |
| Maximum Panel Span | Up to 6,000 mm |
| Maximum Glass Weight | Project Specific |
| Surface Finish | Qualicoat Powder Coating, Anodized, Wood Grain Sublimation |
| Standard Colours | RAL 7016, RAL 9005, RAL 9016, Bronze, Champagne, Custom RAL Colours |
| Performance | Value |
|---|---|
| Whole System U-Value (Uw) | As low as 0.8 W/m²K |
| Glass U-Value (Ug) | As low as 0.5 W/m²K |
| Solar Control | High-Performance Low-E Glazing |
| Thermal Break | 34–42 mm Polyamide |
| Test | Performance |
|---|---|
| Air Permeability | EN 12207 – Class 4 |
| Water Tightness | EN 12208 – Up to E1500 |
| Wind Resistance | EN 12210 – Up to Class C5 |
| Snow Load Resistance | Project Specific Engineering |
| Acoustic Performance | Up to 48 dB |
| Thermal Insulation | EN ISO 10077 Compliant |
Laminated safety glass, toughened safety glass, heat-soak tested glass (optional), structural glazing compatibility, fall-resistant glazing configurations, UV protection, high wind-load resistance, impact-resistant glass options, secure structural fixing system.
Thermally broken aluminium frame, structural pressure plates, aluminium cover caps, EPDM weather gaskets, structural silicone glazing, stainless steel fixings, concealed drainage channels, thermal insulation blocks, expansion joint components.
Flat roof skylight, pitched roof skylight, continuous roof glazing, ridge skylight, pyramid skylight, lantern roof skylight, modular skylight system, atrium skylight, walkway roof glazing, custom architectural skylight.
| Standard | Description |
|---|---|
| EN 14351-1 | Windows and External Pedestrian Doorsets (where applicable) |
| EN 13830 | Curtain Walling – Product Standard (for integrated roof glazing systems) |
| EN 12207 | Air Permeability |
| EN 12208 | Water Tightness |
| EN 12210 | Wind Resistance |
| EN ISO 10077 | Thermal Performance |
| EN 1279 | Insulating Glass Units |
| EN 12150 | Toughened Safety Glass |
| EN 14449 | Laminated Safety Glass |
| EN 1096 | Coated Glass |
| EN 12600 | Pendulum Impact Resistance for Glass |
| CE Marking | Compliant with European Construction Products Regulation (CPR) |