Pivot Door

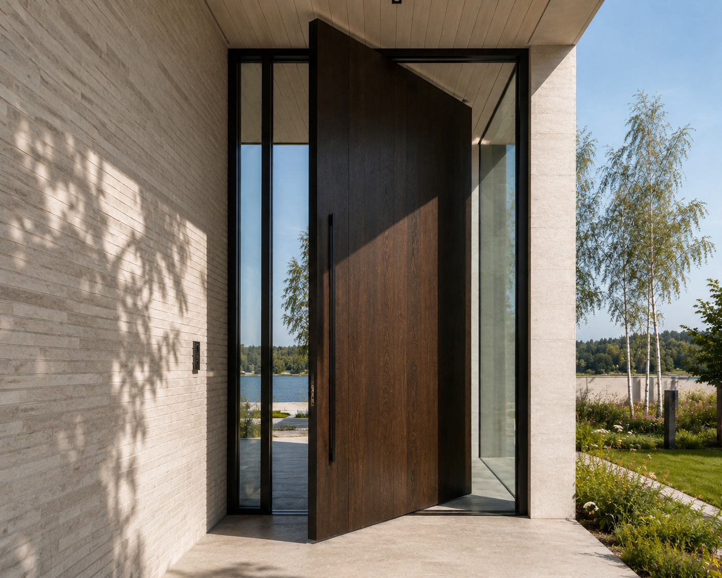
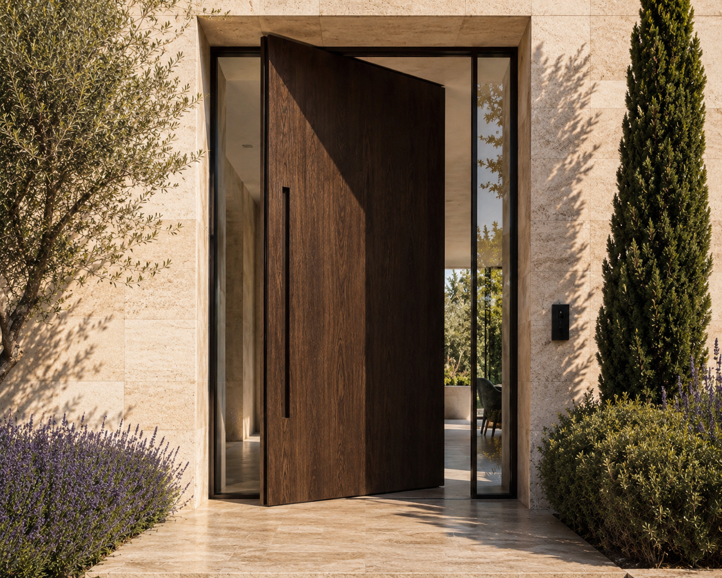
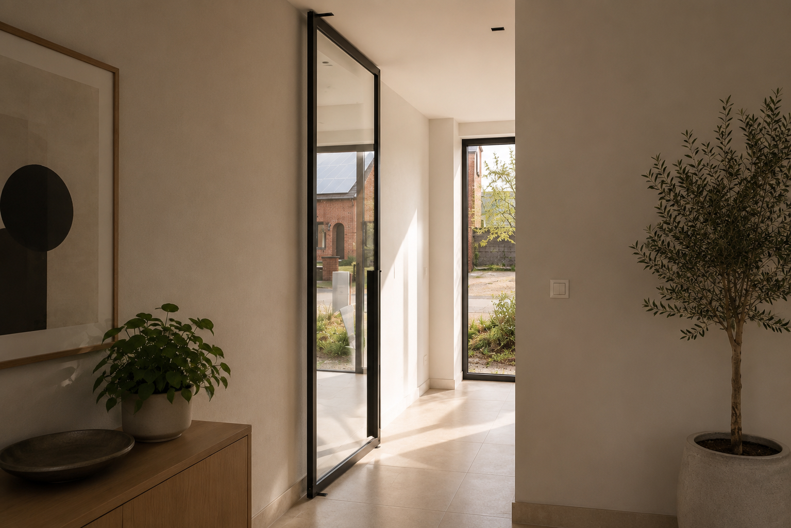
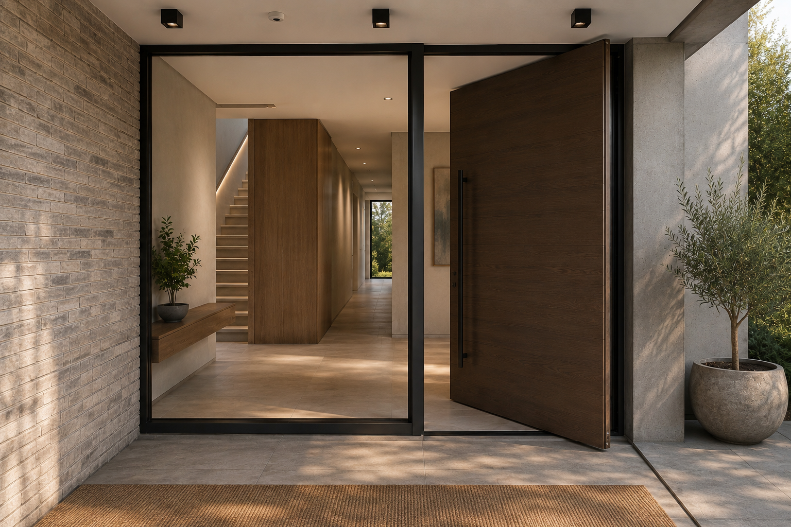
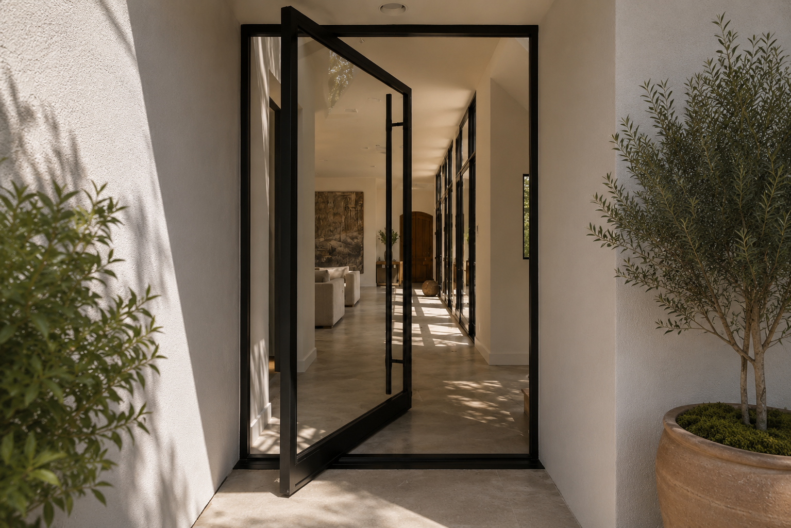
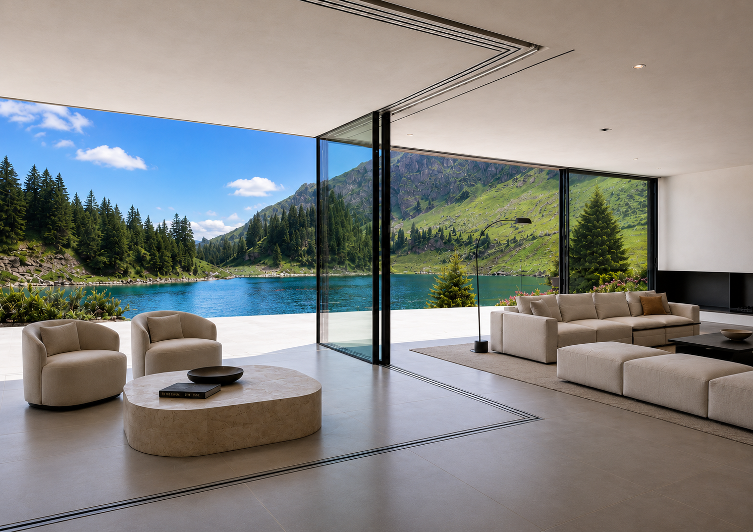
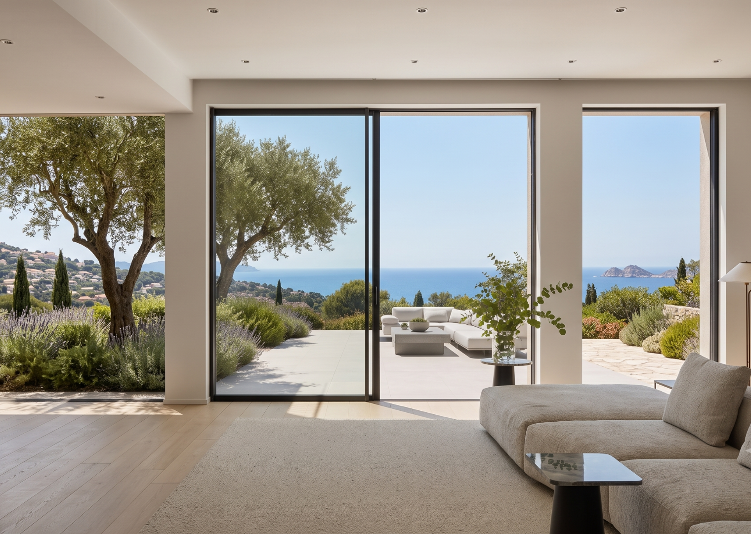
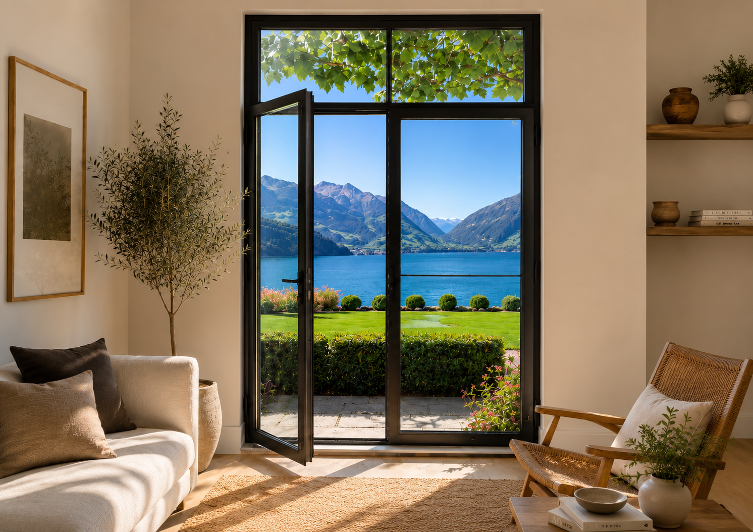
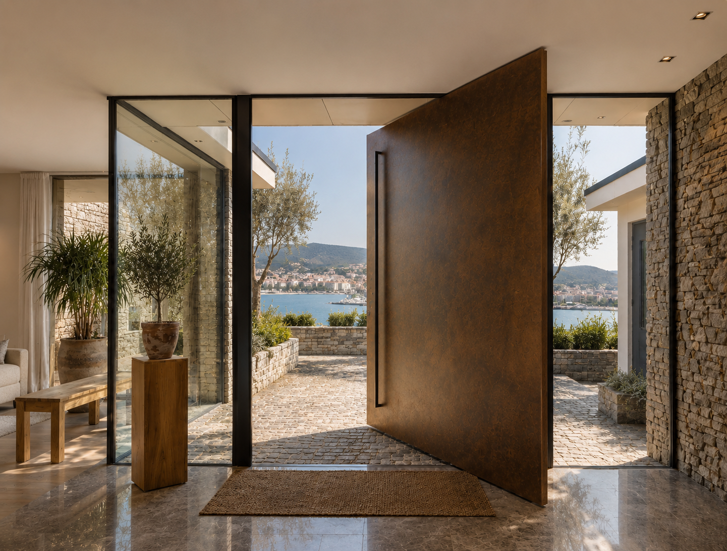
A door, in the truest sense, is a threshold but this one refuses to announce itself as one. The frame recedes until it is almost an idea rather than a material presence, leaving a single oversized pane to turn quietly on a concealed pivot. There is no visible track, no interruption at the floor, no hardware to catch the eye. What remains is glass, light, and the sensation of a wall opening rather than a door swinging.

Behind that restraint sits real engineering. Thermally broken profiles, precision-set pivot points, and hardware rated to carry panels of considerable weight and height work together so the door performs as seriously as it appears simple. It is built for spaces where the architecture is meant to be felt, not explained villas, hotels, and residences where a single gesture of glass and air replaces what would otherwise be a wall.

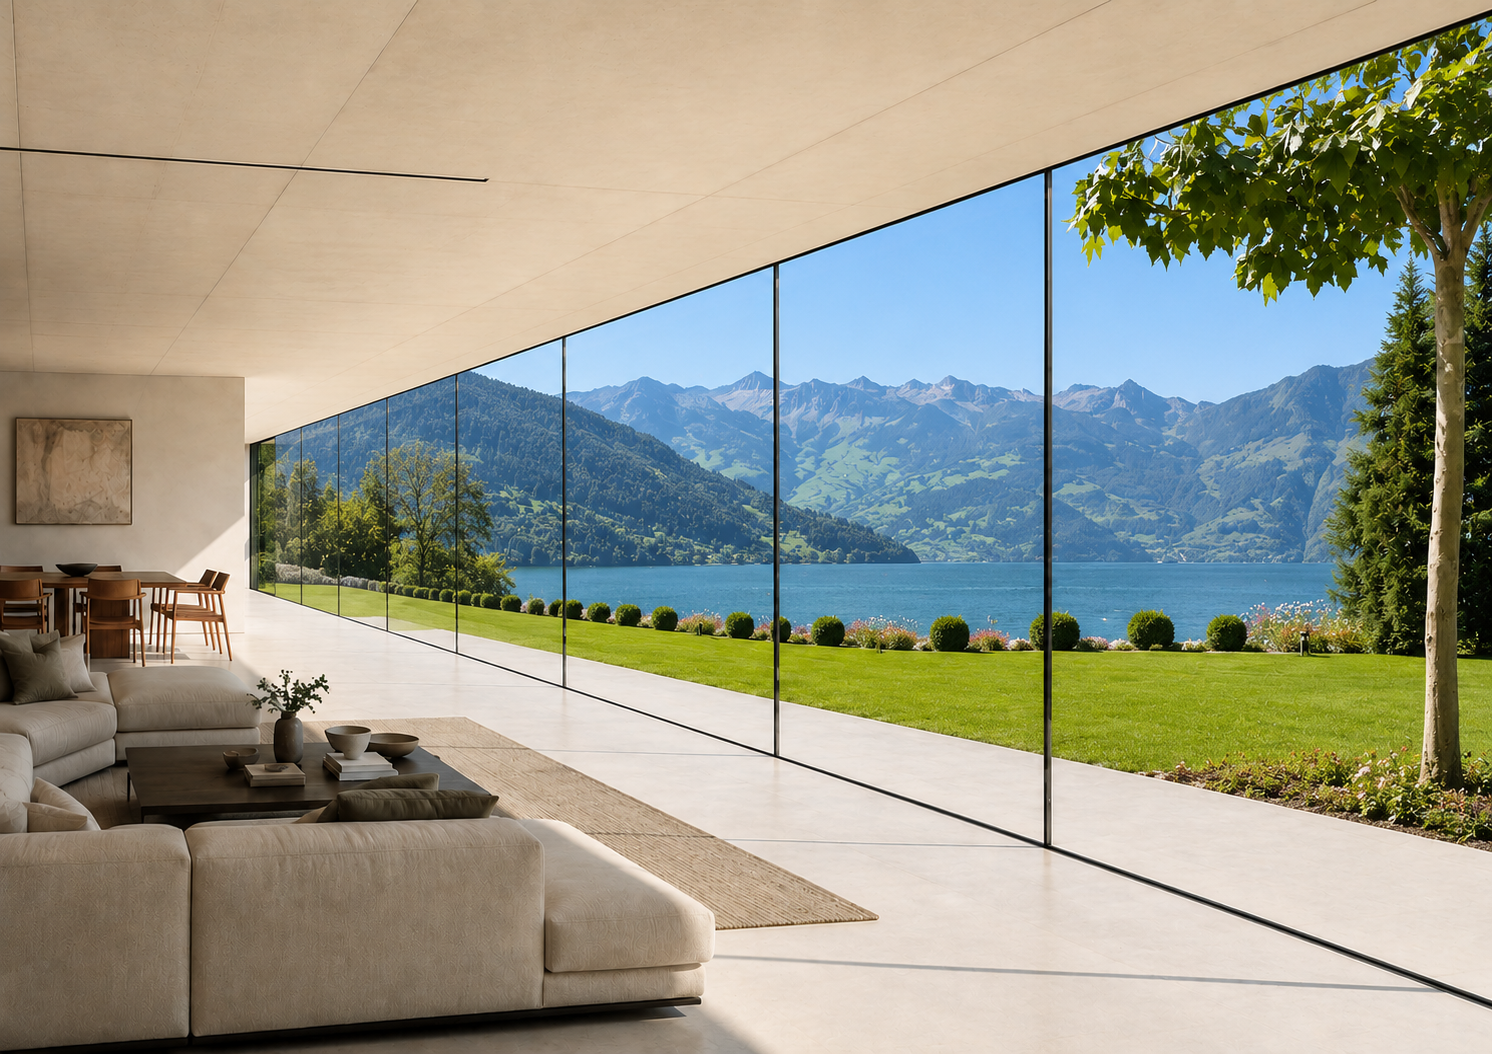
 The frame is drawn as thin as engineering allows, so the eye reads glass first and structure second. Sightlines are kept deliberately slender, letting the opening feel closer to an absence of wall than the presence of a door.

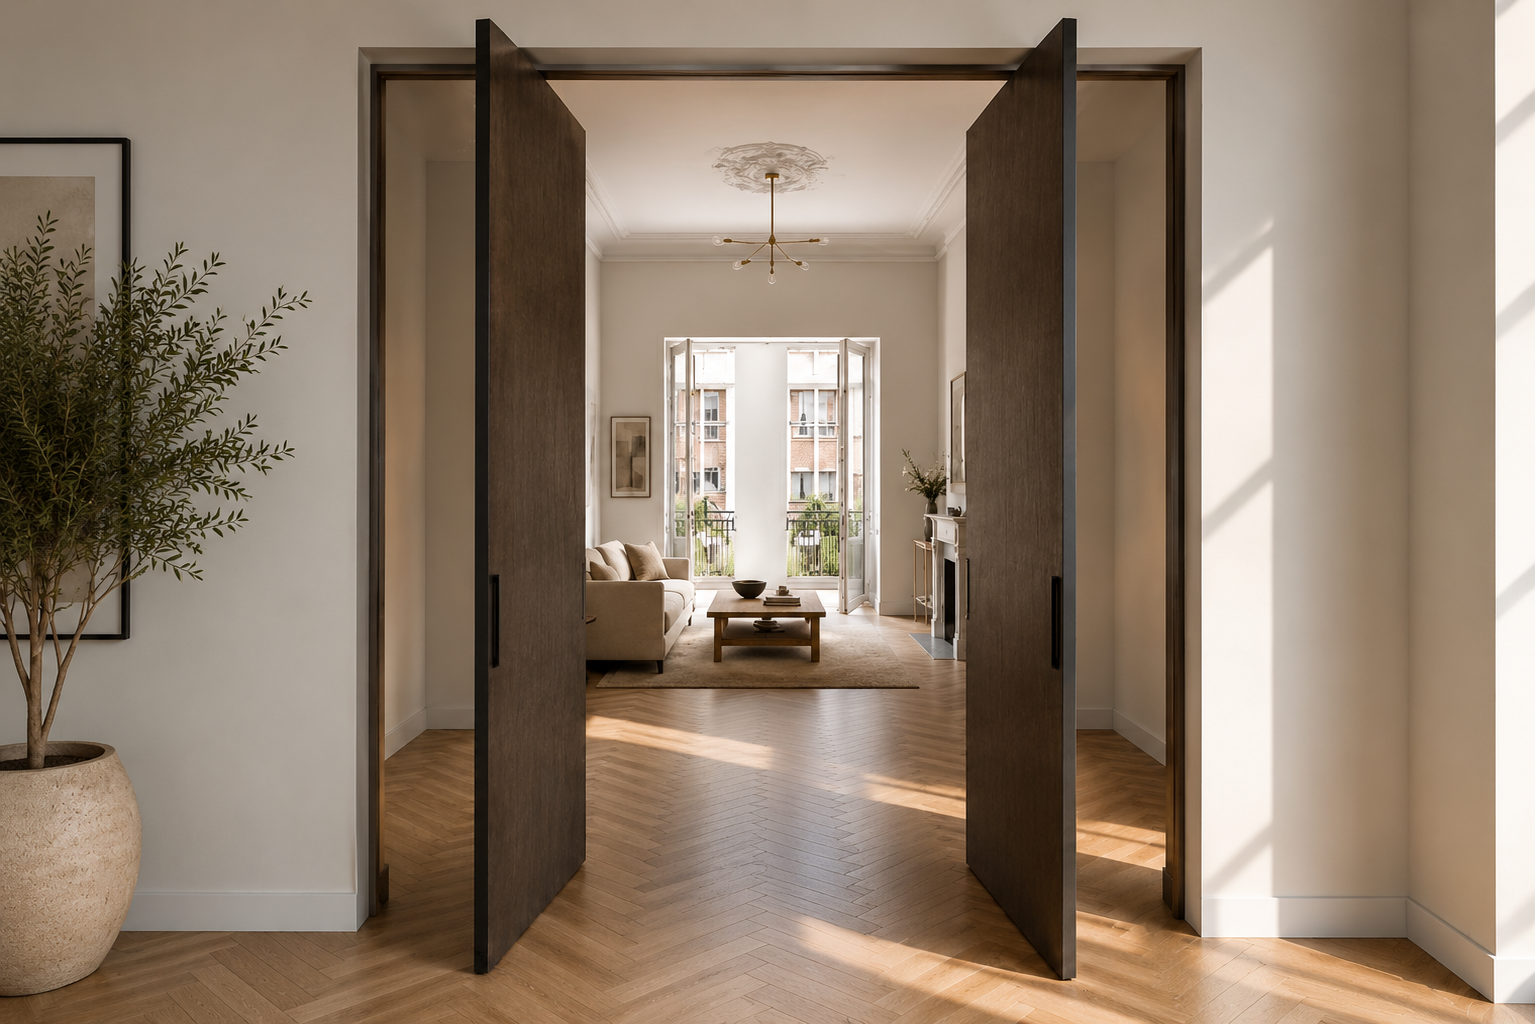
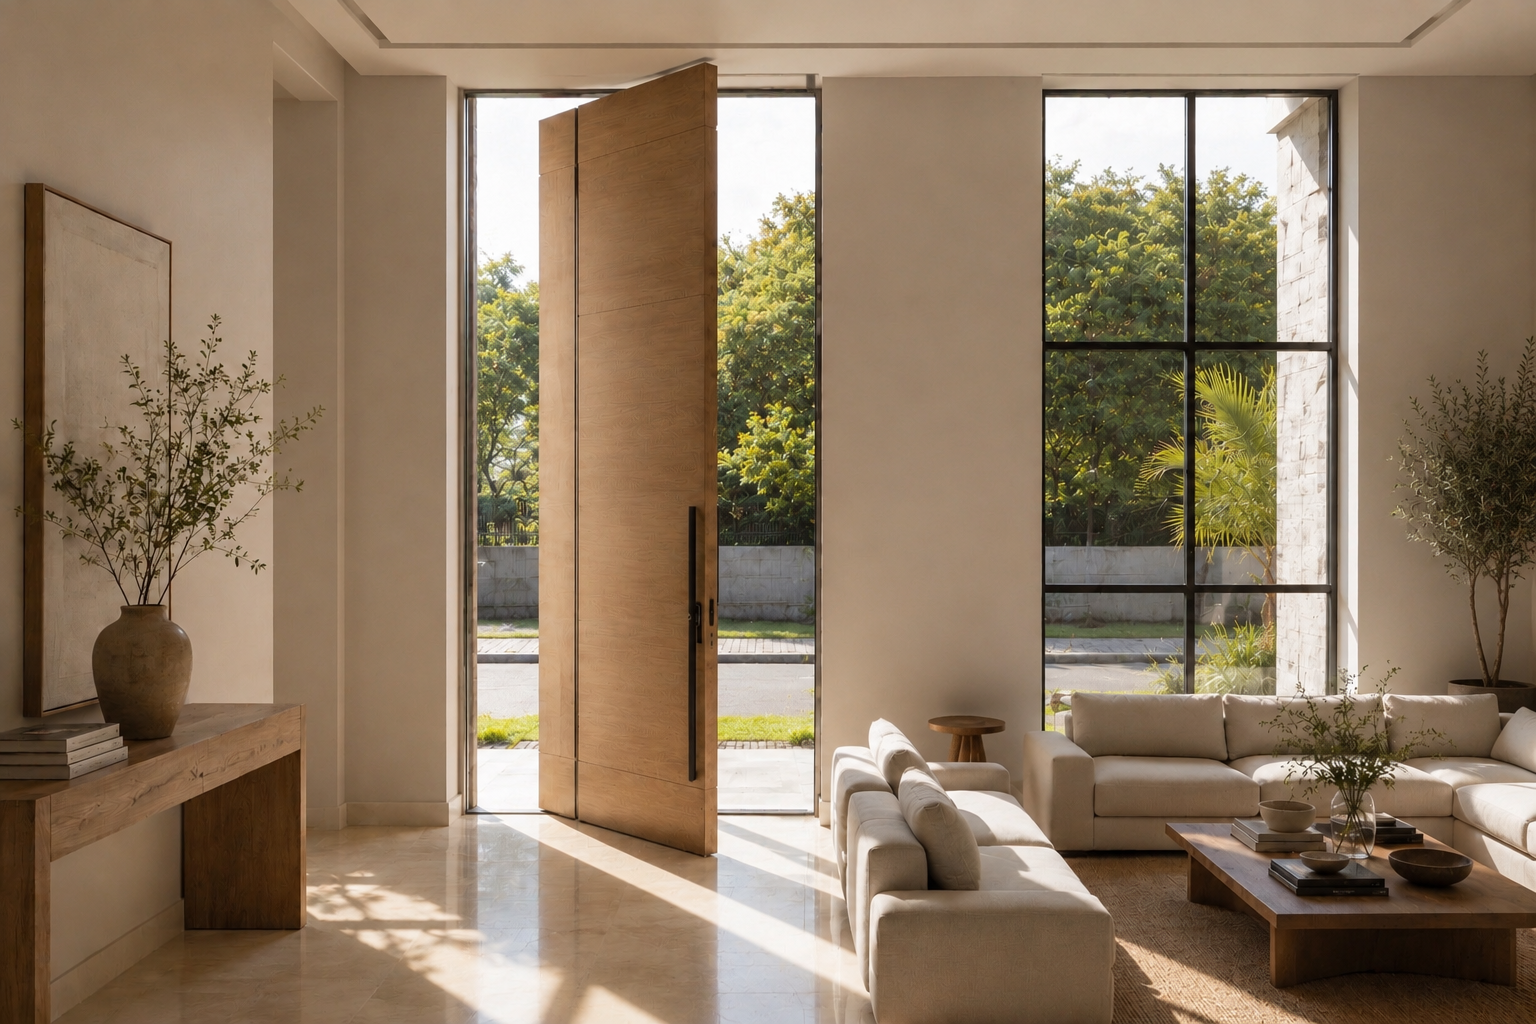
A single oversized panel replaces what would typically require multiple leaves. Heights extend up to 3400 mm and widths from 900 to 1500 mm, giving architects a scale of glass rarely available in a moving element engineered to remain silent and stable at that size.

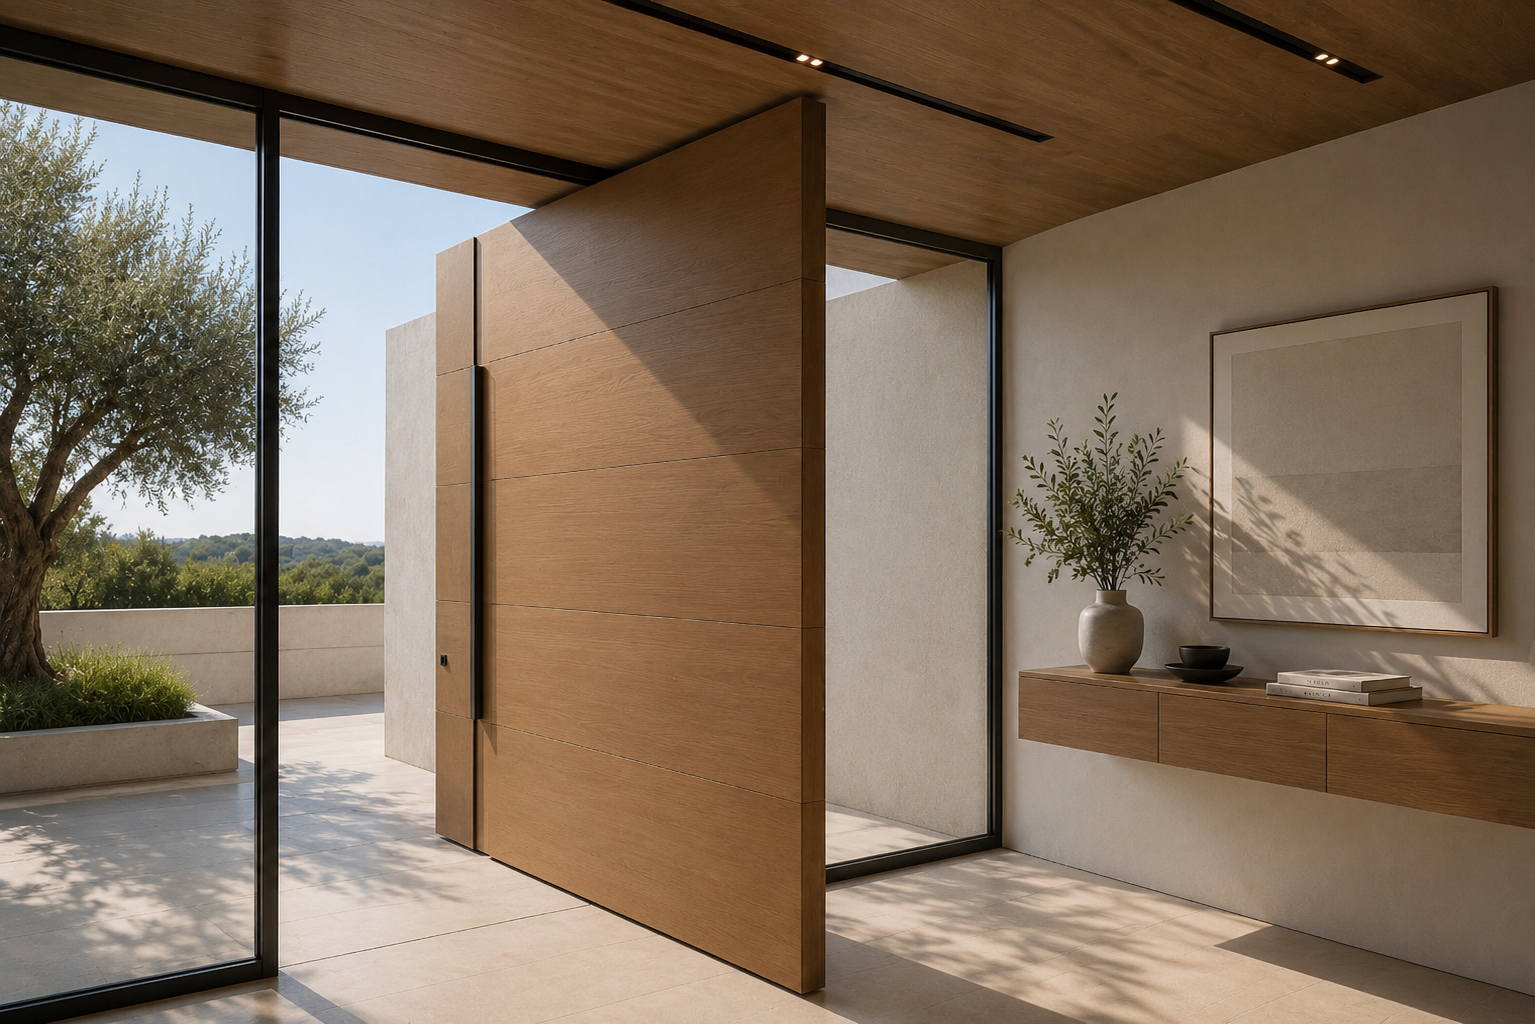
The mechanism that carries the door disappears entirely into the floor and ceiling. Centre or offset pivot positions, from 75 to 150 mm, allow the panel’s motion to be tuned to the room, while the hardware itself stays invisible from every angle.

Where the door meets the floor, there is no step, no raised track, no visual break. Interior and exterior surfaces run level into one another, so the transition between spaces is felt only in the air, never underfoot.

The frame is set into the wall reveal rather than sitting on top of it, so the finished opening reads as continuous surface on both faces. The result is a door that appears only when it moves.

Thermally broken aluminium and insulated construction hold Ud values from 0.65 W/m²K, depending on configuration. The scale of the glazing never comes at the cost of comfort the system is built to hold an interior climate steady behind a single large pane.

Security is integrated rather than added on. Multi-point locking, Euro cylinder compatibility, magnetic locks, and access-control integration all sit behind the same minimal face, so protection never interrupts the design.

An optional motorized configuration brings soft start and stop, anti-pinch sensing, and smart-home compatibility to a door of this scale allowing a panel this large to open with the ease of a much smaller one.

A door that disappears is still a door. It simply chooses not to be noticed.

Every surface of this system is considered as part of the same architectural intention. Glazing options extend from double and triple units to laminated, tempered, acoustic, Low-E, and solar control builds, up to 60 mm in total thickness giving each project the ability to tune light, sound, and heat without altering the door's appearance. Materials follow the same discipline: thermally broken aluminium finished in powder coat, anodized, matte, gloss, textured, or custom RAL tones, paired with stainless steel hardware that is built to disappear rather than decorate.

The same attention extends to how the door is lived with. Multi-point locking, magnetic locks, and smart access integration protect the opening without adding visual weight, while the optional motorized operation complete with soft start and stop and anti-pinch sensing lets a panel of this scale move as easily as it looks like it should. These are the details that let the system sit comfortably in luxury villas, apartments, hotels, offices, and retail and hospitality spaces alike, wherever a single gesture of glass is asked to do the work of a wall.


Specification Performance
Maximum Door Height Up to 3400 mm
Standard Heights 2000–3000 mm
Standard Widths 900–1500 mm
Maximum Door Weight Up to 500 kg
Pivot Configuration Centre or Offset Pivot

Weather Performance

  • Air Permeability: up to Class 4 (EN 12207)
  • Water Tightness: Class 4A–9A (EN 12208)
  • Wind Resistance: Class C3 (EN 12210)

Thermal Performance

Ud values from 0.65 W/m²K depending on configuration. Thermally broken aluminium profiles with insulated construction.

Glazing

Supports double, triple, laminated, tempered, acoustic, Low-E, and solar control glazing up to 60 mm thickness.

Pivot Hardware

Concealed floor and ceiling pivots. Centre or offset pivot options (75–150 mm). Heavy-duty systems supporting panels up to 500 kg.

Security

Multi-point locking, Euro cylinder compatibility, magnetic locks, smart lock integration, and access control.

Automatic Operation

Optional motorized operation with soft start/stop, anti-pinch sensors, and smart-home compatibility.

Materials & Finishes

Thermally broken aluminium, stainless steel hardware, powder-coated, anodized, matte, gloss, textured, and custom RAL finishes.

Standard Purpose
EN 14351-1 External pedestrian door performance
EN 12207 Air permeability
EN 12208 Water tightness
EN 12210 Wind load resistance
EN 12217 Operating forces
EN 1192 Mechanical strength
EN 16005 Automatic powered door safety

let’s create something
timeless

Have a project in mind? Let’s bring your vision to life.