
Minimal Sliding Window

There is a particular kind of quiet that comes from a view with nothing in the way. Ultra-slim aluminium profiles recede to the edges, the frame concealed into the surrounding wall, floor, and ceiling until only a slim interlock remains — and even that is drawn as thin as engineering allows. What’s left is glass, scale, and a connection between inside and outside with almost nothing standing between them.

That restraint carries real weight behind it. Multi-chamber thermally broken profiles, heavy-duty stainless steel rollers, and precision-engineered tracks are built to move panels up to a tonne in weight with the same ease as something a fraction of the size. It is a system for spaces that were designed around the view first — luxury villas, premium hospitality projects, and contemporary residences where the architecture disappears so the landscape doesn’t have to.

Minimal visible aluminium profiles maximize glass surface area, creating unobstructed views and a seamless connection between interior and exterior spaces.

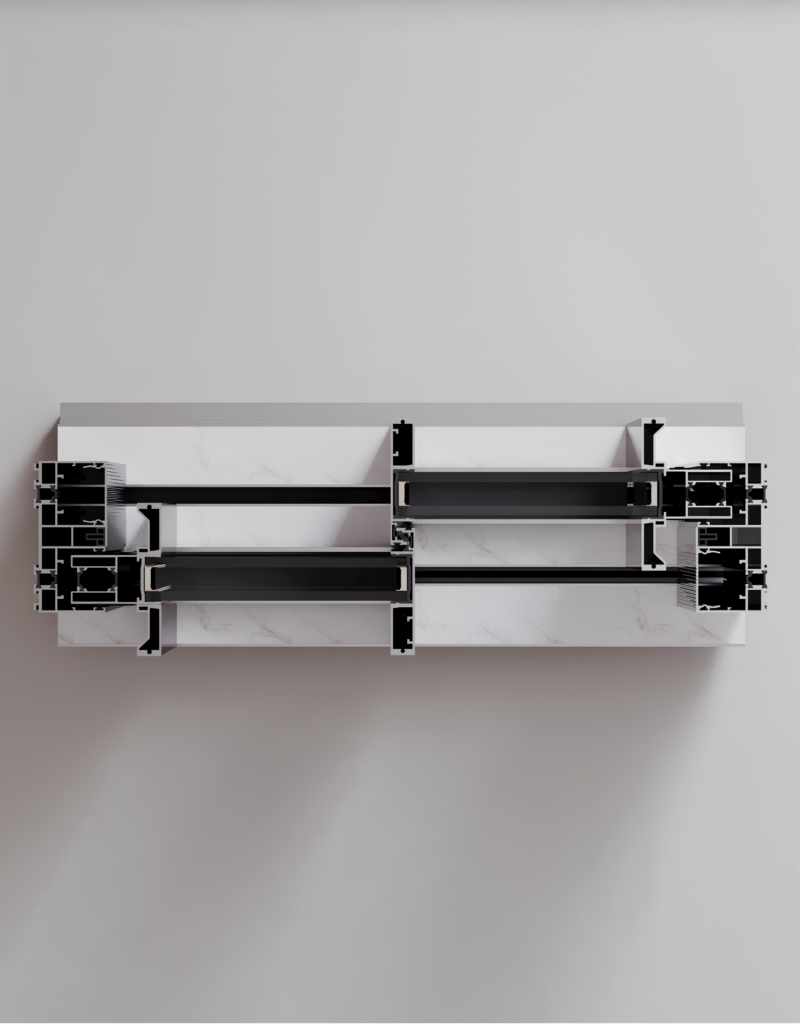
The perimeter frame integrates into the surrounding wall, floor, and ceiling, leaving only the central interlock and a slim perimeter visible — the rest simply disappears into the architecture.

The system is engineered to accommodate oversized glazing panels while holding full structural stability and effortless operation, even at scale.

Multi-chamber profiles with advanced polyamide thermal breaks reduce heat transfer and keep energy efficiency high, regardless of how much glass the opening carries.

Heavy-duty stainless steel rollers and precision-engineered tracks deliver effortless, quiet movement, even when moving the largest glass panels the system supports.

Clean lines, flush detailing, and premium finishes give the system a minimalist architectural presence suited to both residential and commercial projects.

The view was always there. We just got out of the way.

Glazing runs from double glazing at 24 to 44 mm to triple glazing at 44 to 60 mm, both available with Low-E coating, argon fill, and warm edge spacers, extending into clear, low-iron, laminated, toughened, solar control, reflective, tinted, frosted, and decorative glass depending on the project. Finishes hold to the same discipline across the collection — matte, fine texture, and metallic powder coating, anodized aluminium, wood grain sublimation, dual colour finishes, and custom RAL colours — so the system reads as considered rather than decorative, however it's specified.

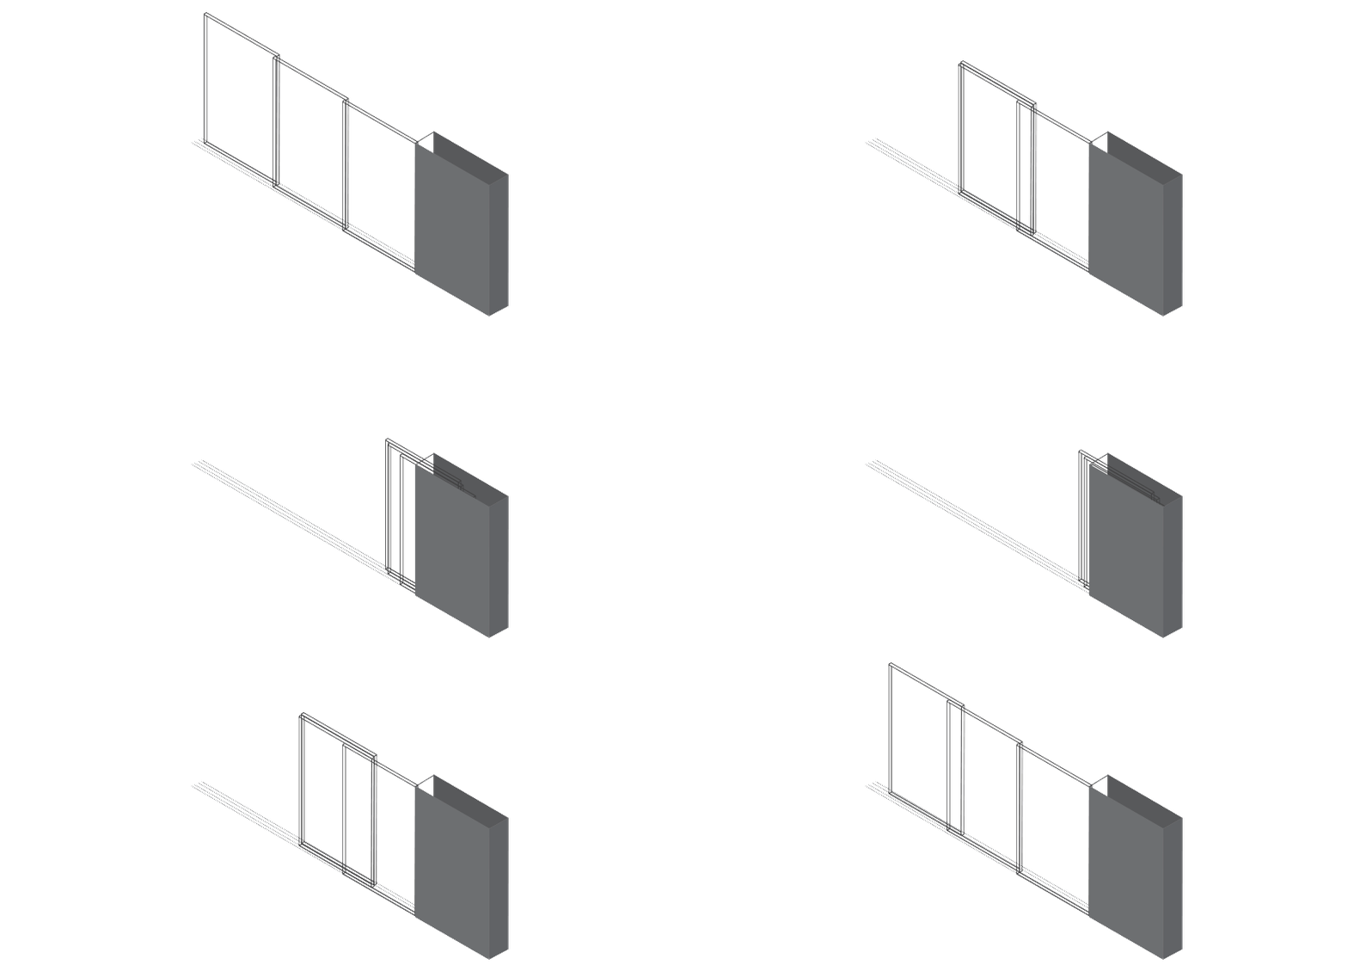
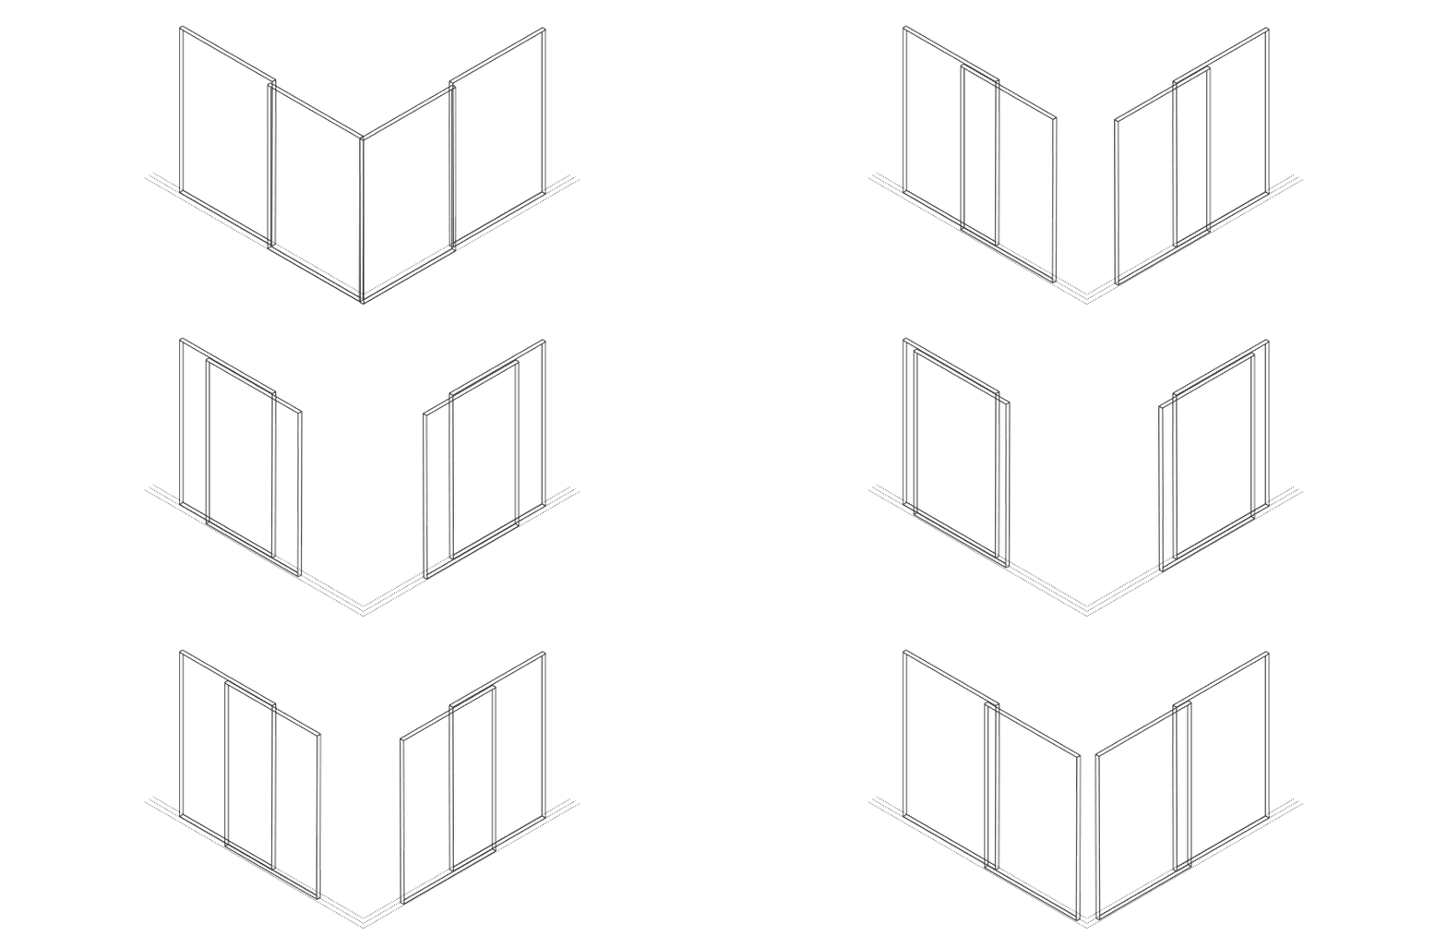
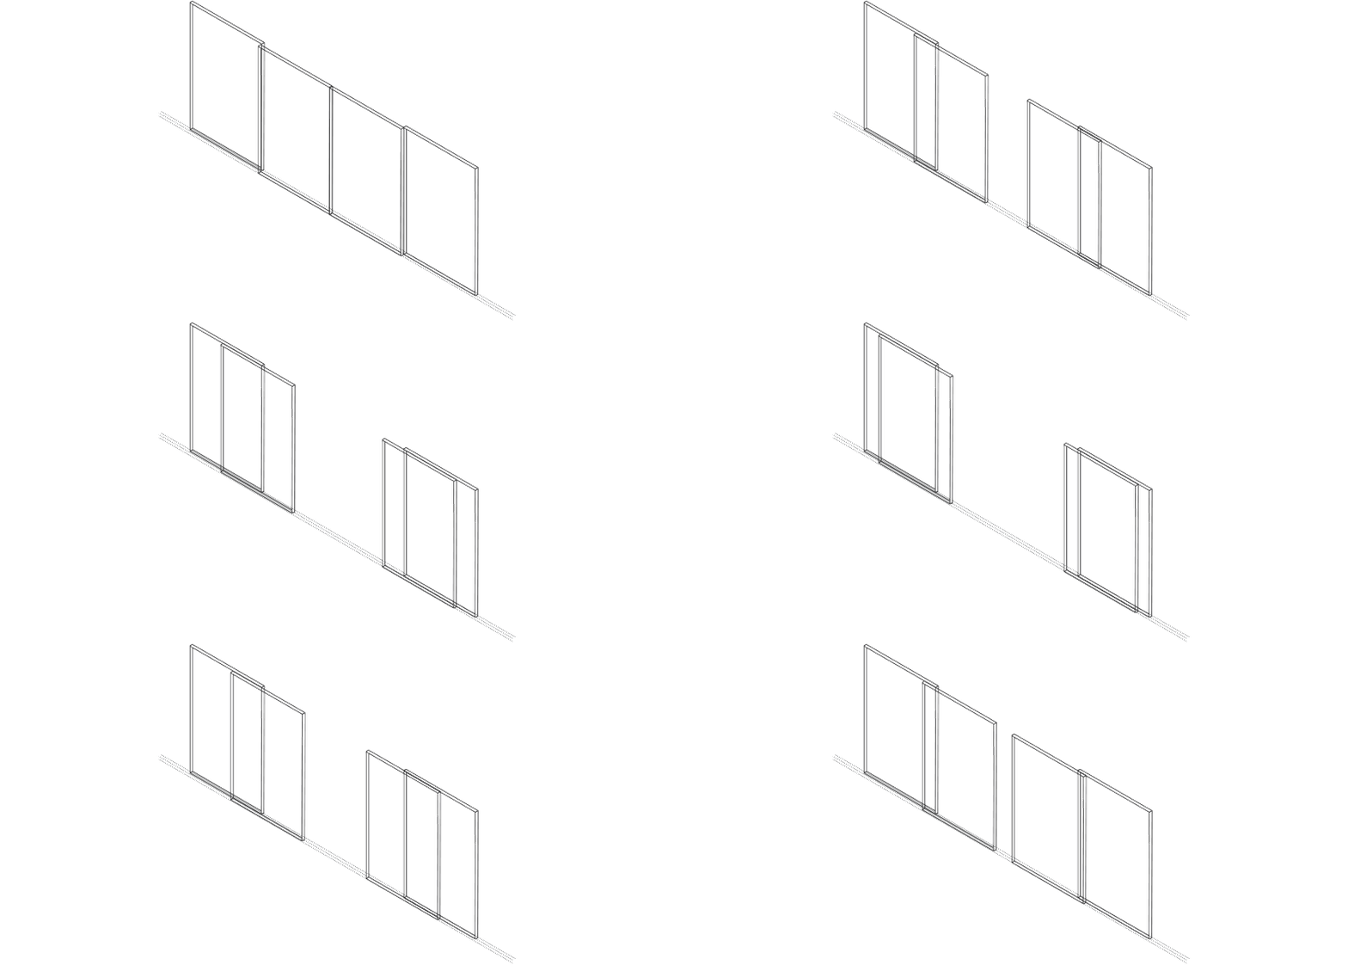
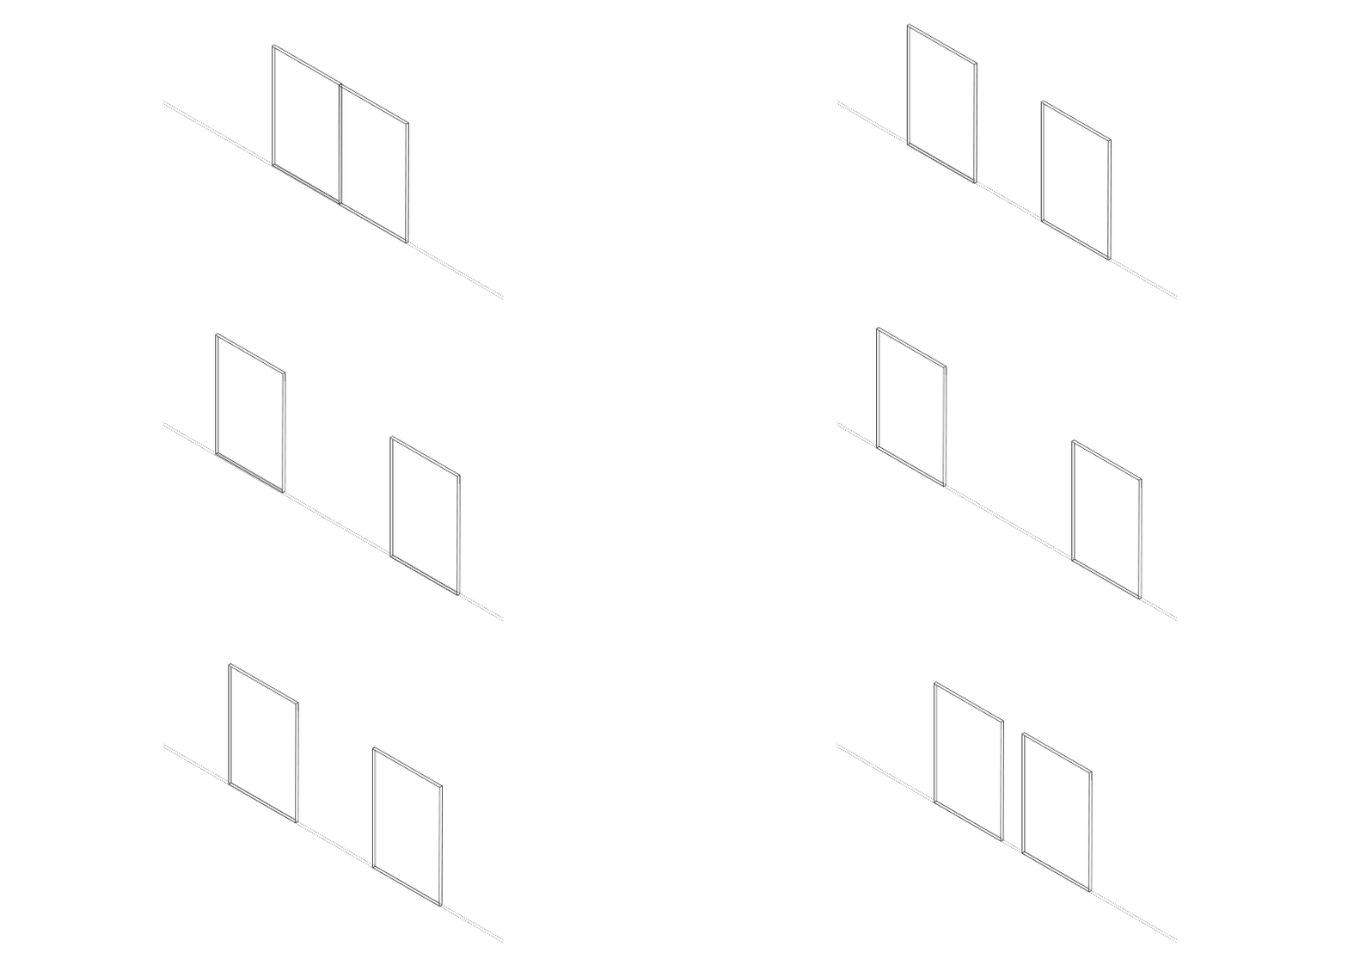
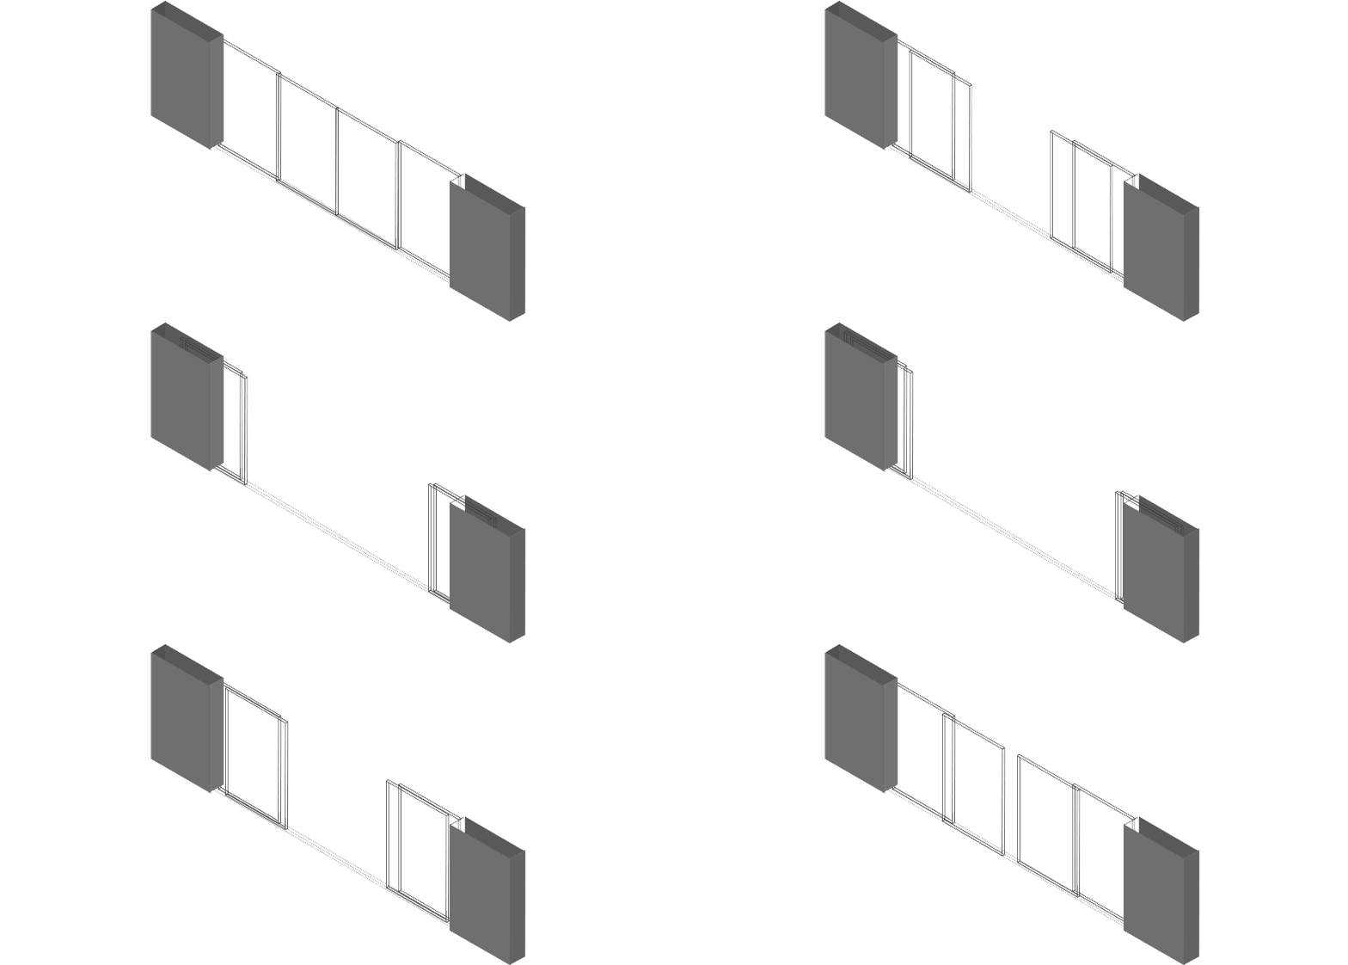
Hardware and configuration are built for scale as much as ease. Concealed roller assemblies, soft-close and soft-open mechanisms, flush and recessed handles, smart lock compatibility, and optional automated sliding support 2, 3, and 4-panel sliding, multi-track sliding, pocket sliding, corner opening systems, fixed and sliding combinations, floor-to-ceiling glazing, and large-format panoramic configurations. That range suits luxury villas, high-end apartments, hotels and resorts, offices, restaurants, retail spaces, showrooms, and premium commercial developments alike.

Specification Details
System Type Minimal Sliding Window
Opening Options 2 Track, 3 Track, 4 Track, Pocket Sliding, Corner Opening
Frame Depth 120–190 mm
Interlock Sightline 20–35 mm
Visible Frame As low as 25–40 mm (depending on installation)
Aluminium Alloy EN AW-6060 T66 / EN AW-6063 T6
Aluminium Thickness 2.0–3.0 mm
Thermal Break 30–42 mm Glass Fibre Reinforced Polyamide (PA66 GF25)
Maximum Panel Height Up to 4,000 mm
Maximum Panel Width Up to 3,500 mm
Maximum Panel Weight Up to 1,000 kg
Surface Finish Qualicoat Powder Coating, Anodized, Wood Effect Sublimation
Standard Colours RAL 7016, RAL 9005, RAL 9016, Bronze, Champagne, Custom RAL Colours

Glazing Options

  • Double Glazing: 24–44 mm, Low-E coating, argon gas filled, warm edge spacer
  • Triple Glazing: 44–60 mm, superior thermal insulation, enhanced acoustic performance
  • Glass types: clear, low-iron, laminated safety, toughened safety, solar control, reflective, tinted, frosted, decorative
Performance Value
Whole Window U-Value (Uw) As low as 0.8 W/m²K
Glass U-Value (Ug) As low as 0.5 W/m²K
Thermal Break 30–42 mm Polyamide
Test Performance
Air Permeability EN 12207 – Class 4
Water Tightness EN 12208 – Up to E1200
Wind Resistance EN 12210 – Up to Class C5
Acoustic Performance Up to 45 dB
Thermal Insulation EN ISO 10077 Compliant

Security Features

Multi-point locking mechanism, concealed locking hardware, anti-lift protection, laminated safety glazing compatibility, toughened safety glass compatibility, RC2 security configurations available.

Hardware Options

Heavy-duty stainless steel rollers, concealed roller assemblies, stainless steel tracks, soft-close mechanism, soft-open mechanism, flush handles, recessed handles, multi-point locking, smart lock compatibility, automated sliding systems (optional).

Available Configurations

2 panel sliding, 3 panel sliding, 4 panel sliding, multi-track sliding, pocket sliding, corner opening system, fixed + sliding combination, floor-to-ceiling glazing, large format panoramic windows.

Standard Description
EN 14351-1 Windows and External Pedestrian Doorsets
EN 12207 Air Permeability
EN 12208 Water Tightness
EN 12210 Wind Resistance
EN ISO 10077 Thermal Performance
EN 1191 Mechanical Durability
EN 1627 Burglar Resistance
EN 356 Security Glazing
EN 1279 Insulating Glass Units
EN 1096 Coated Glass
EN 12150 Toughened Safety Glass
EN 14449 Laminated Safety Glass