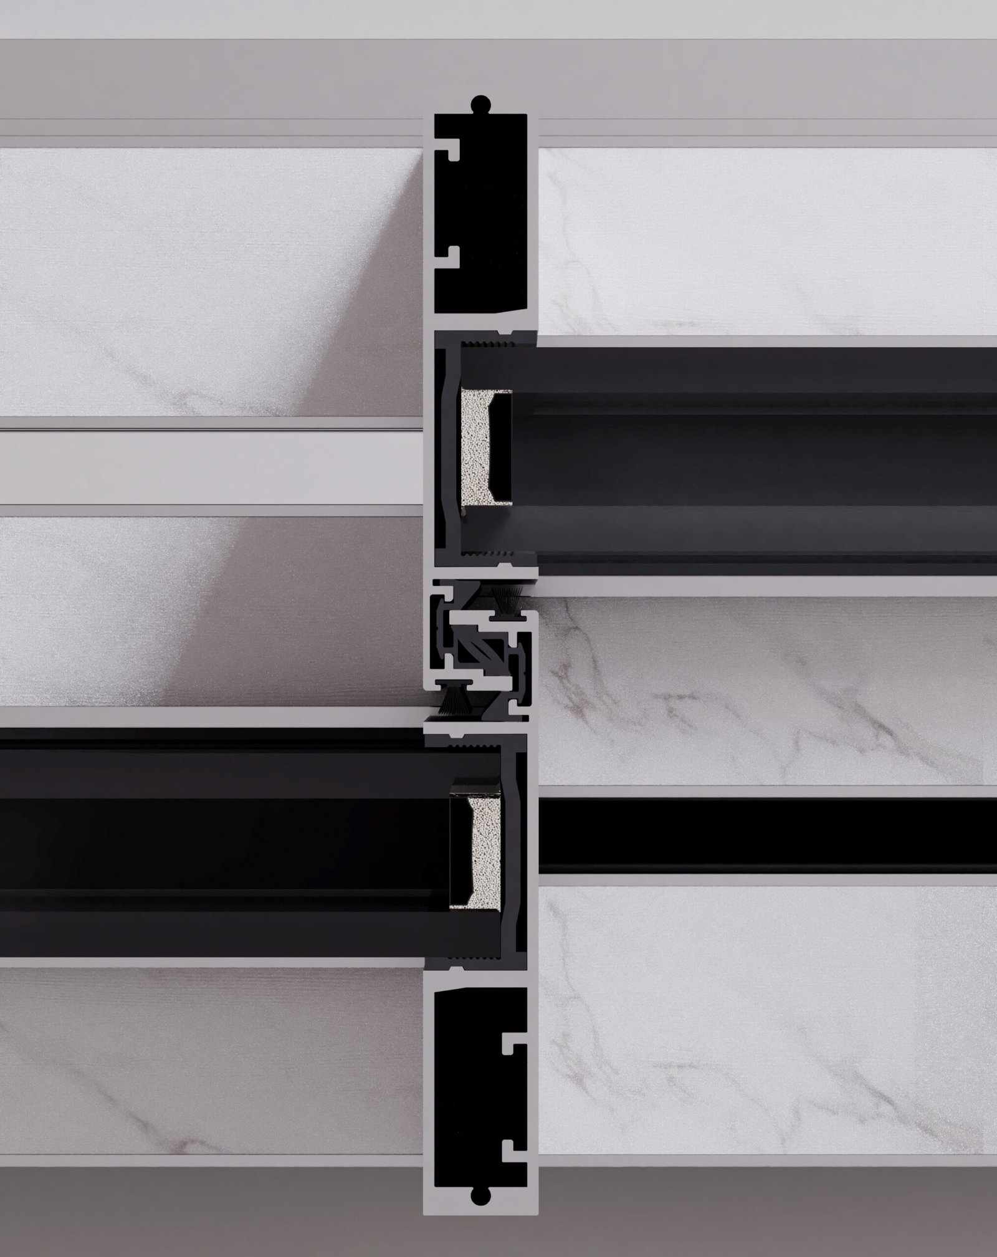
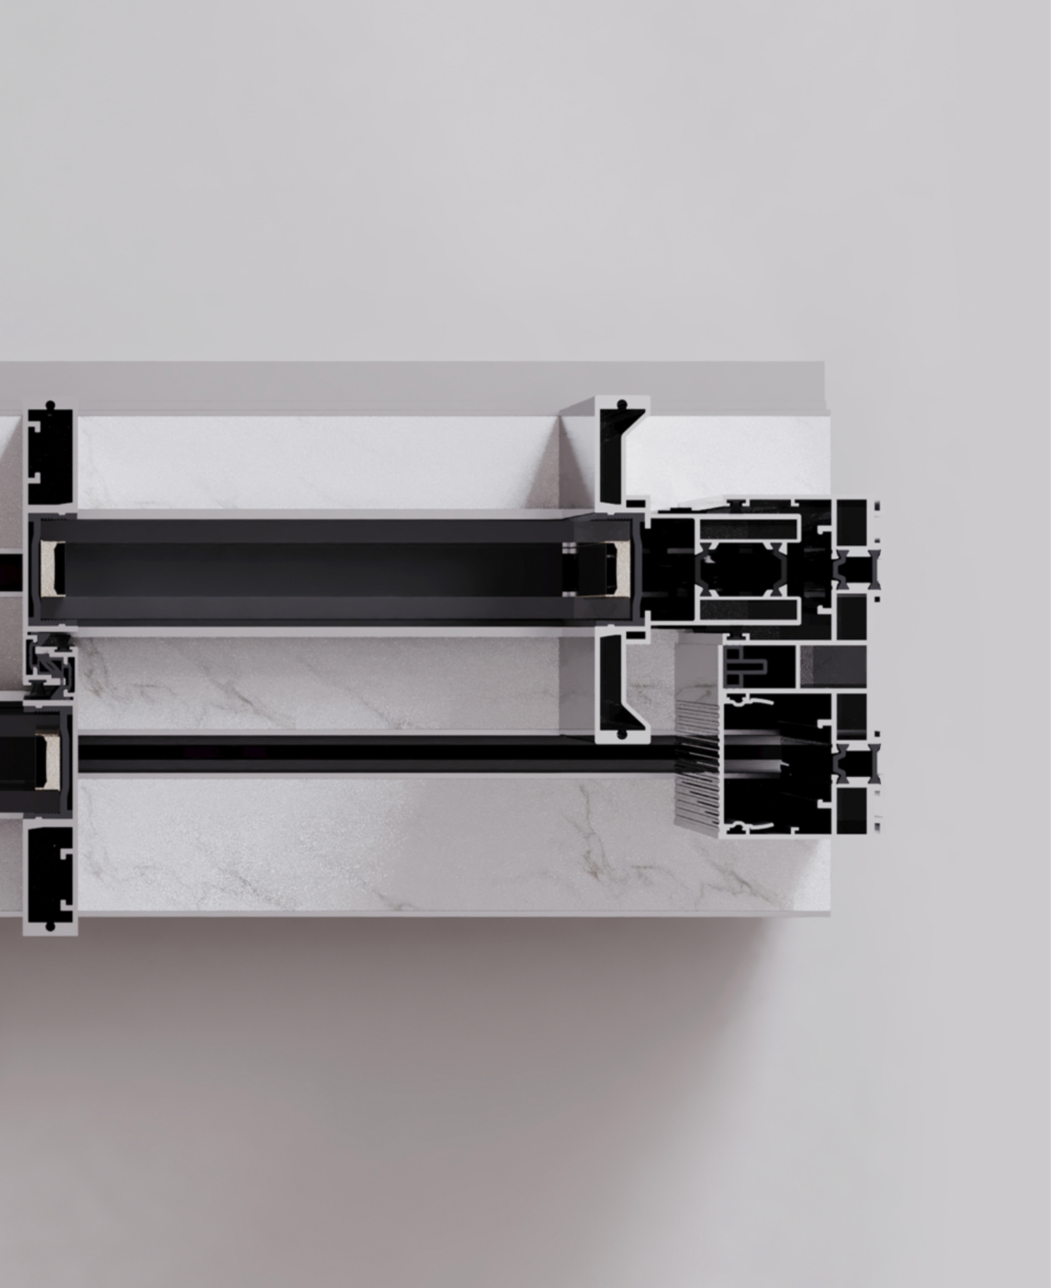
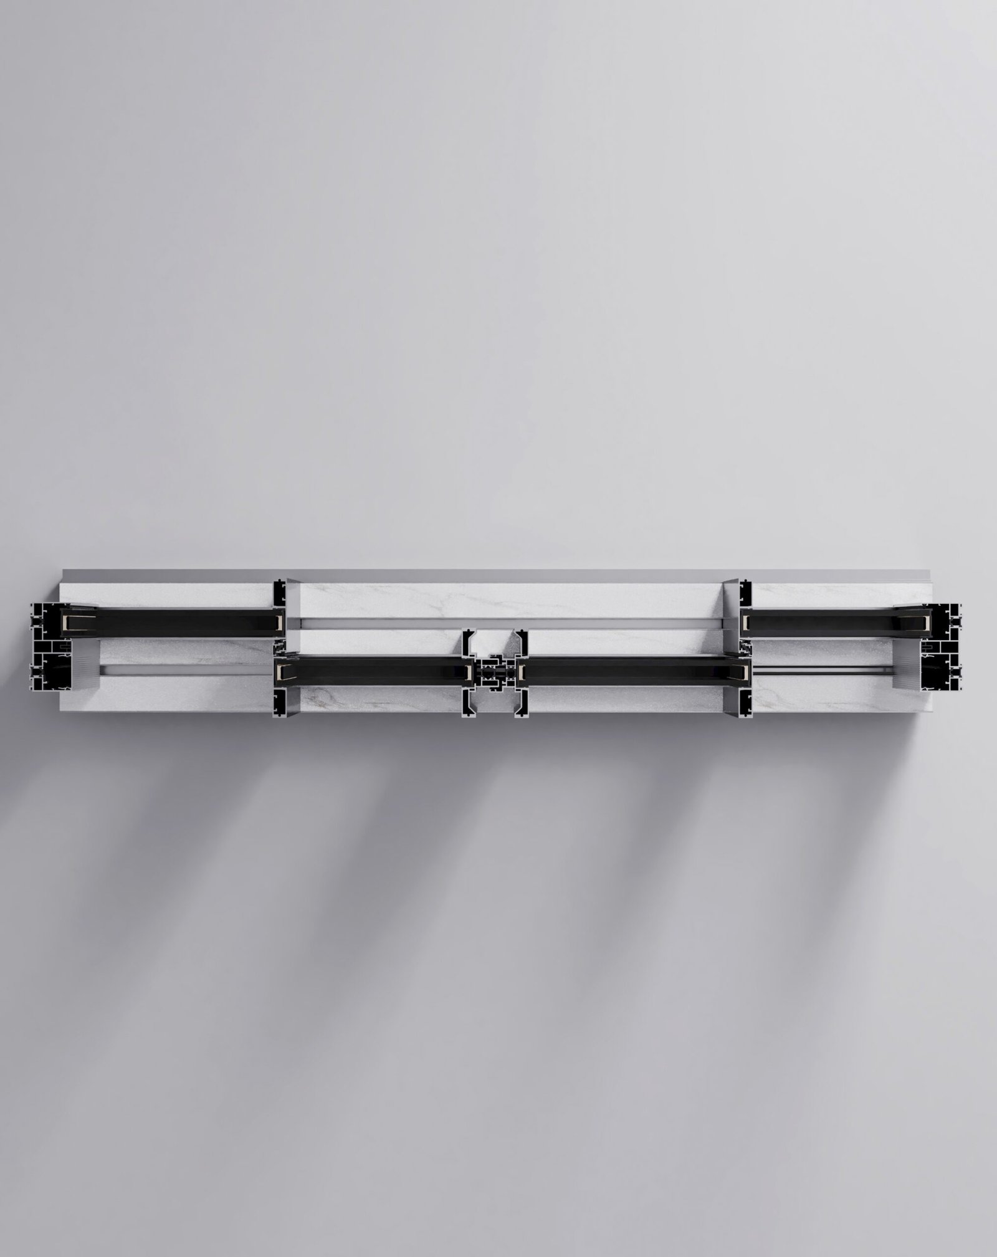
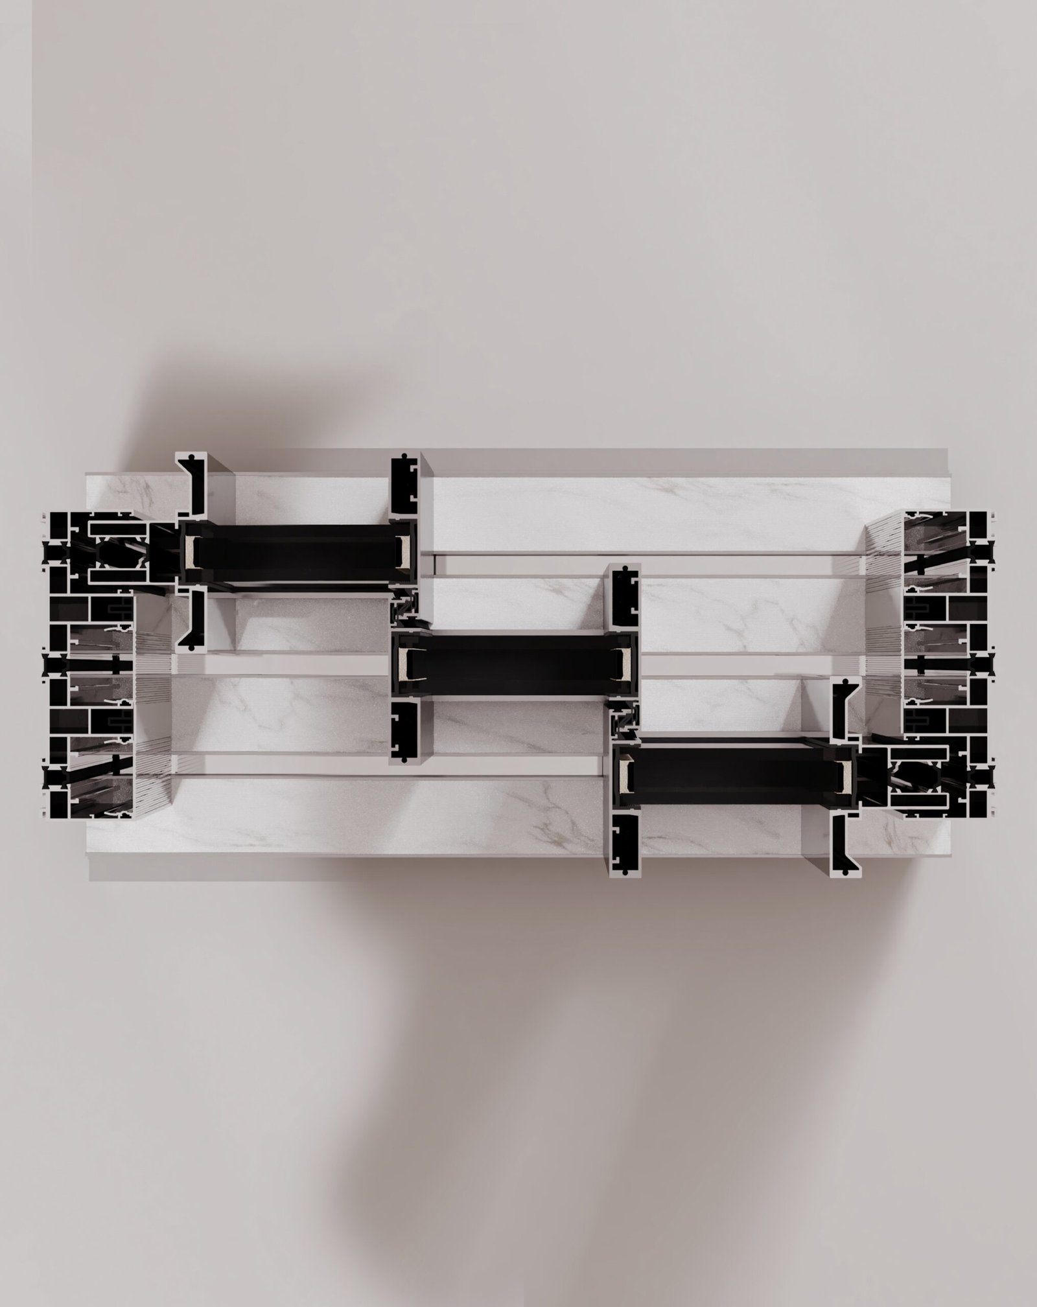
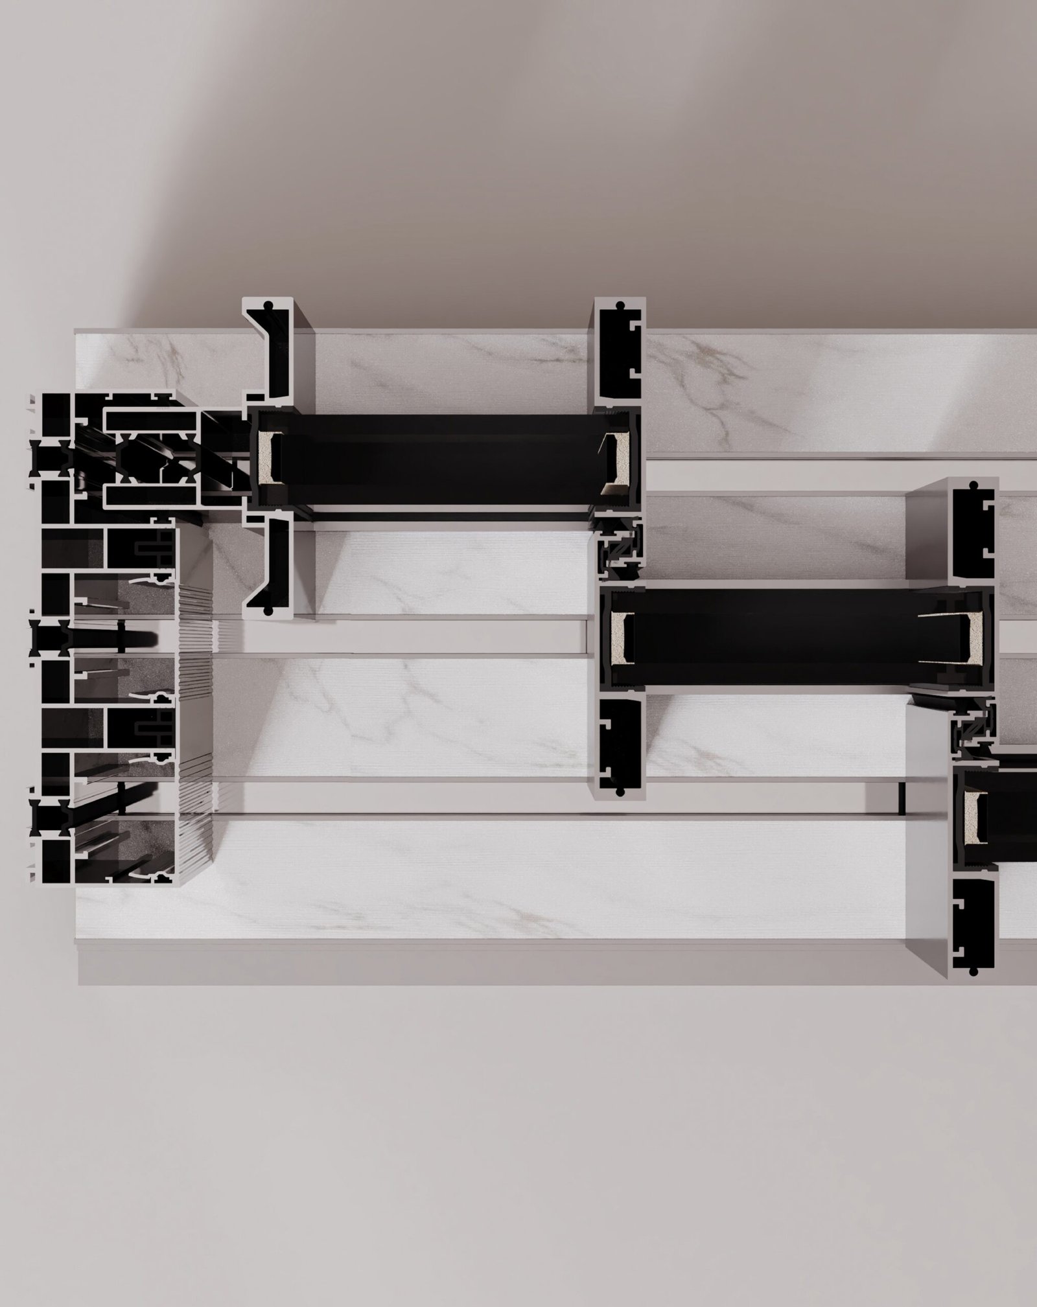
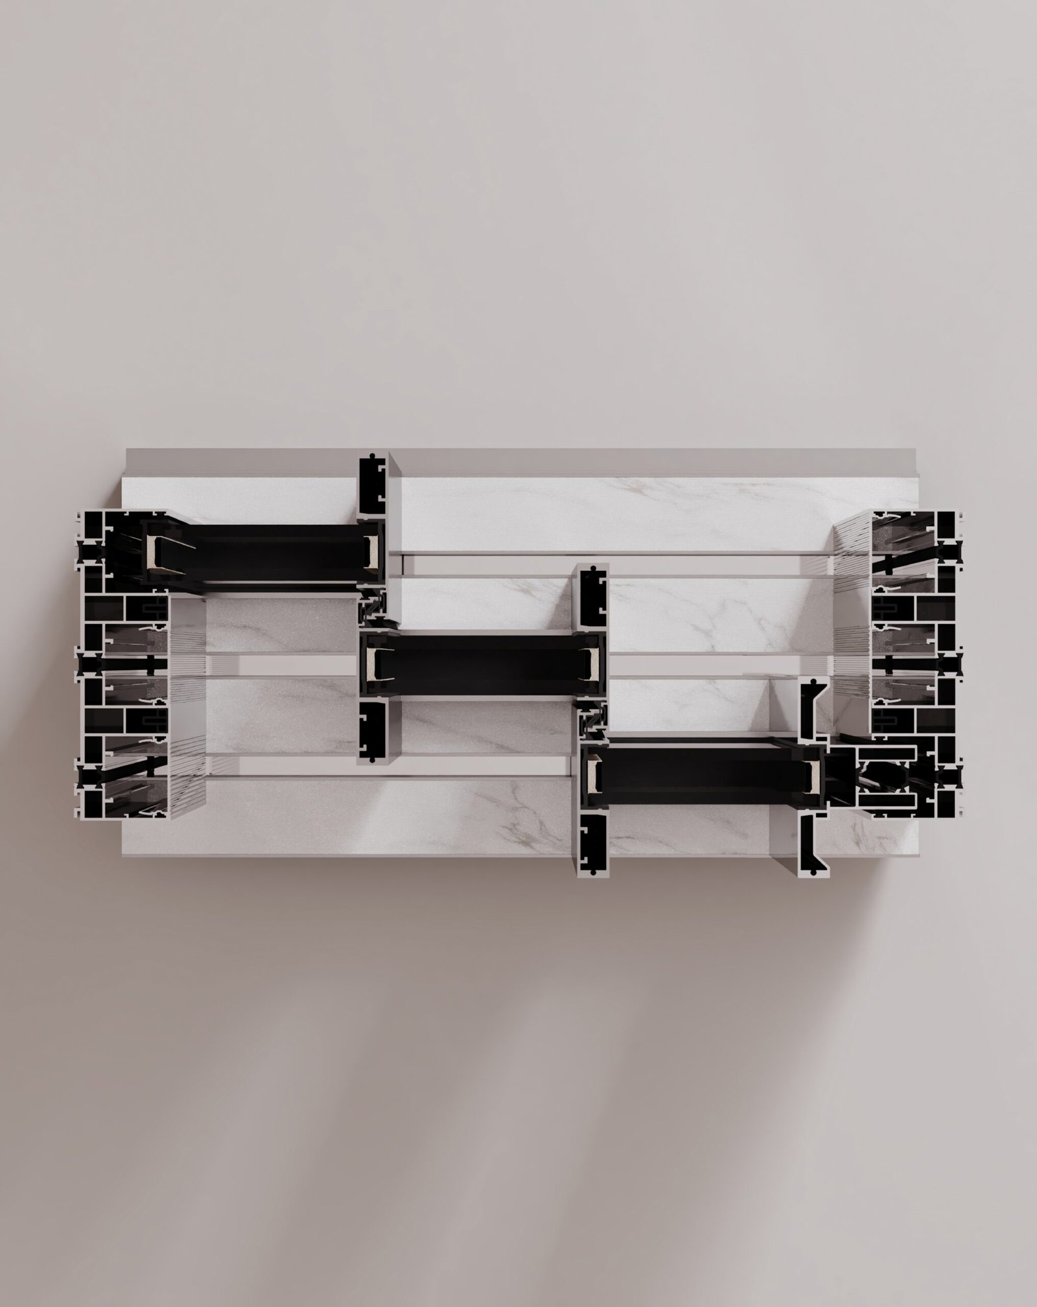
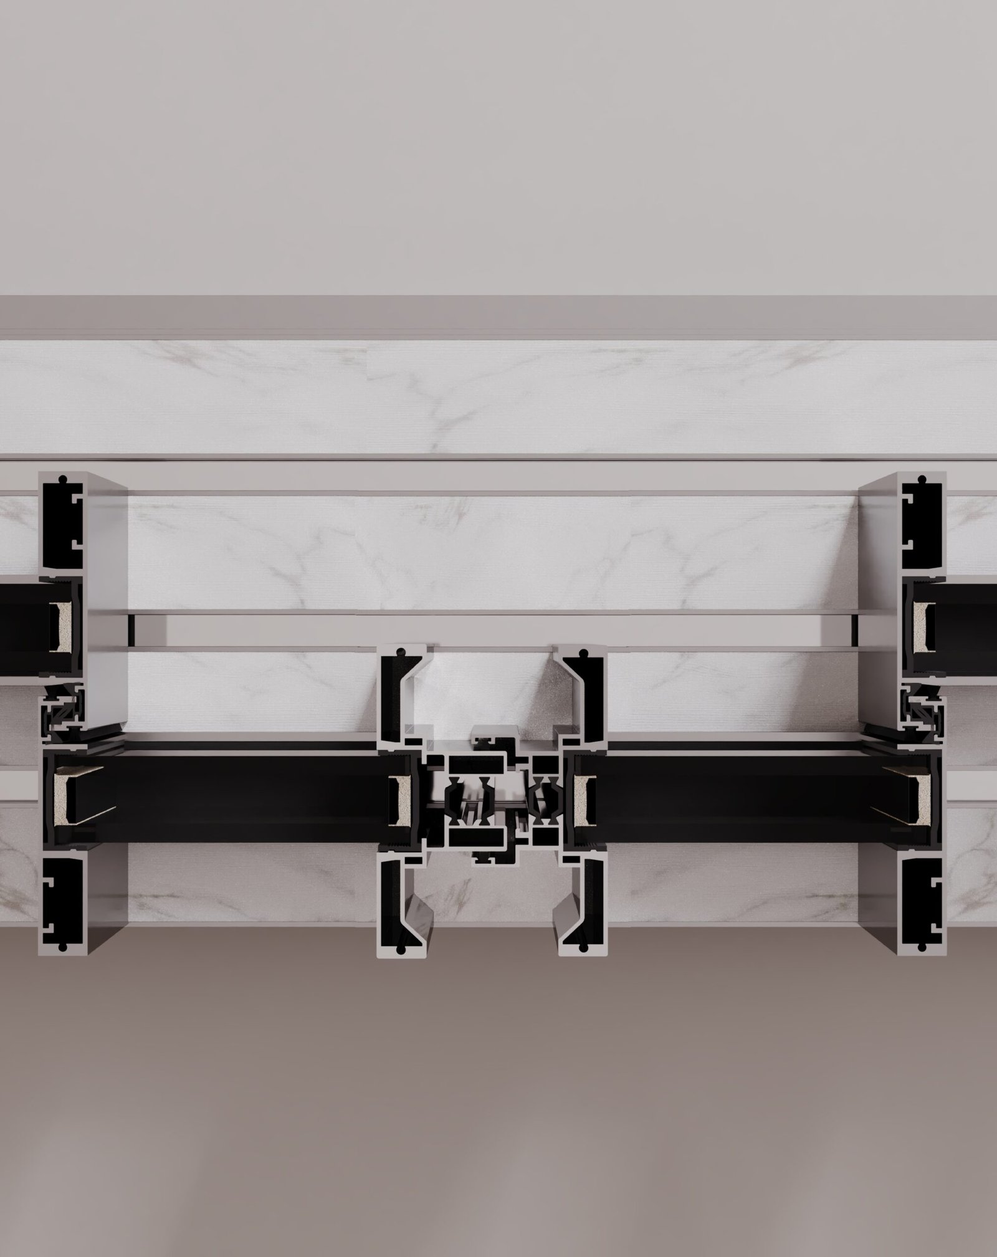
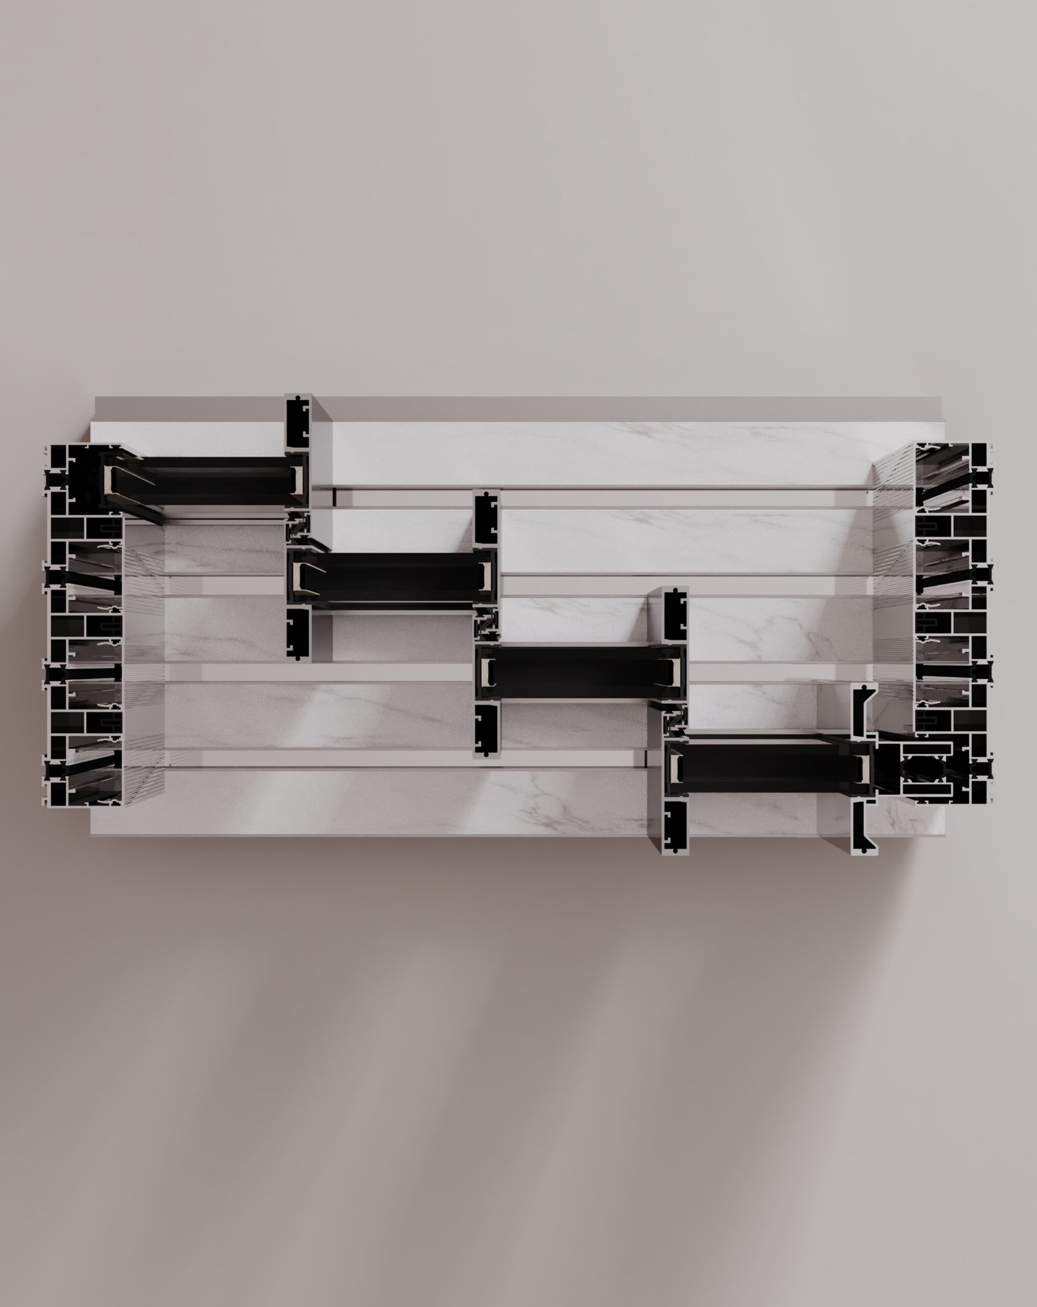
The 2-track configuration is the most compact expression of ALV-LN 36. A pair of parallel rails supports configurations of up to four panels, making it an ideal starting point for bedrooms, studies, private living areas and standard-width architectural openings.
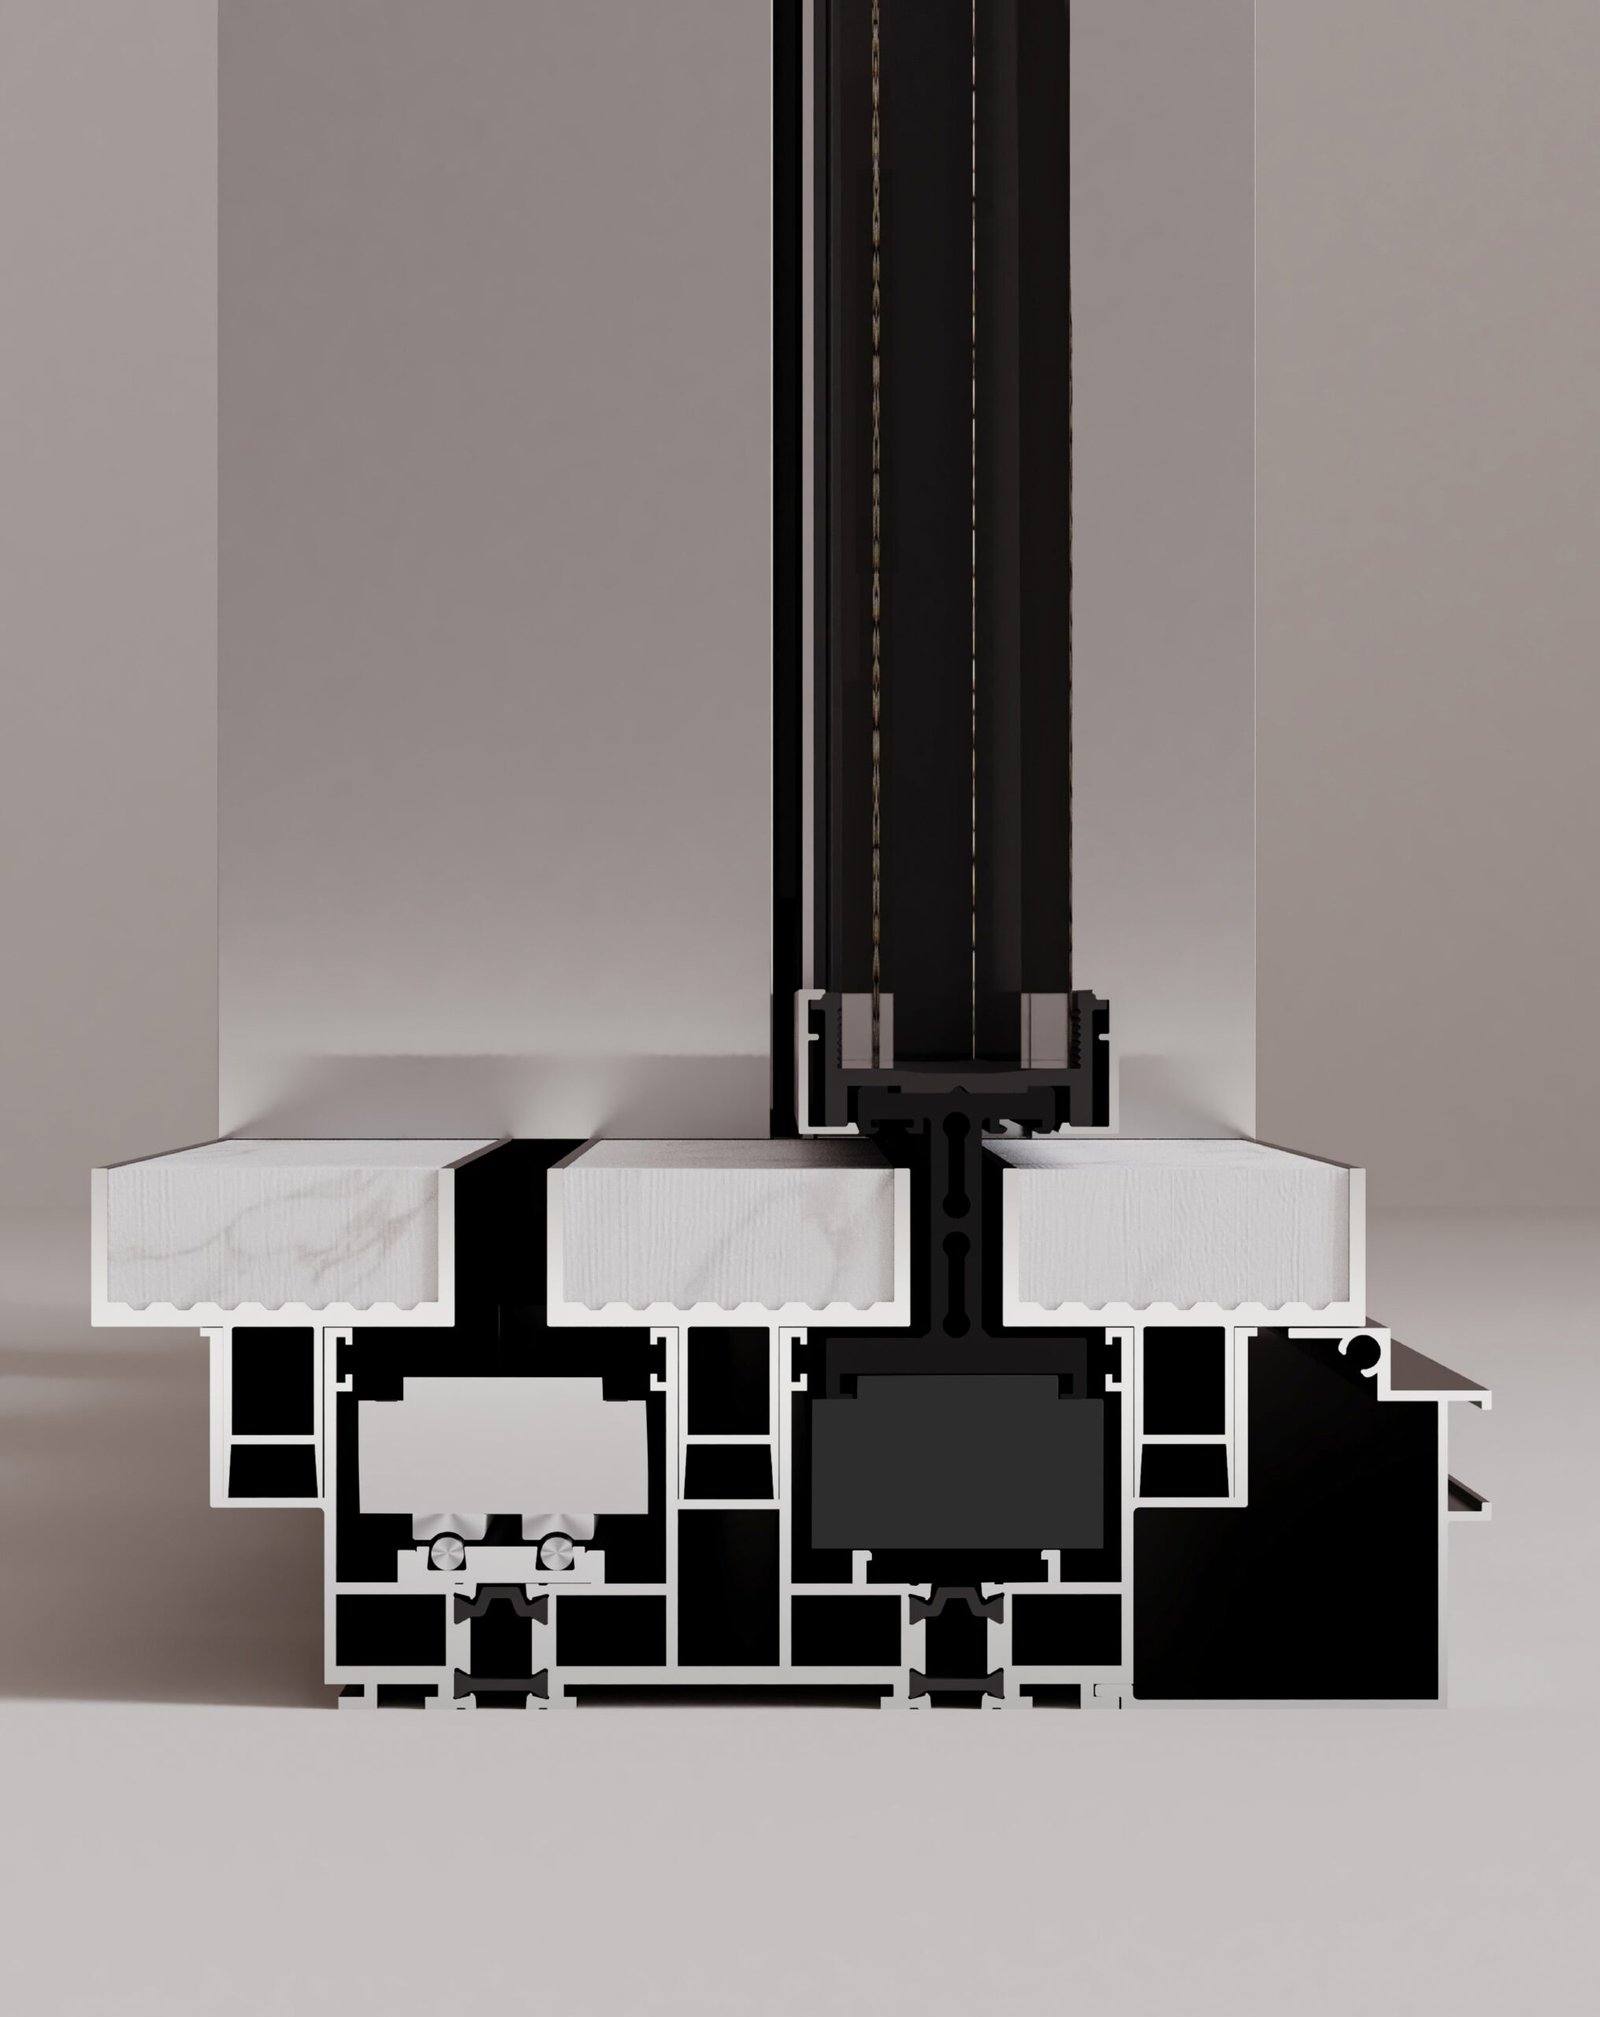
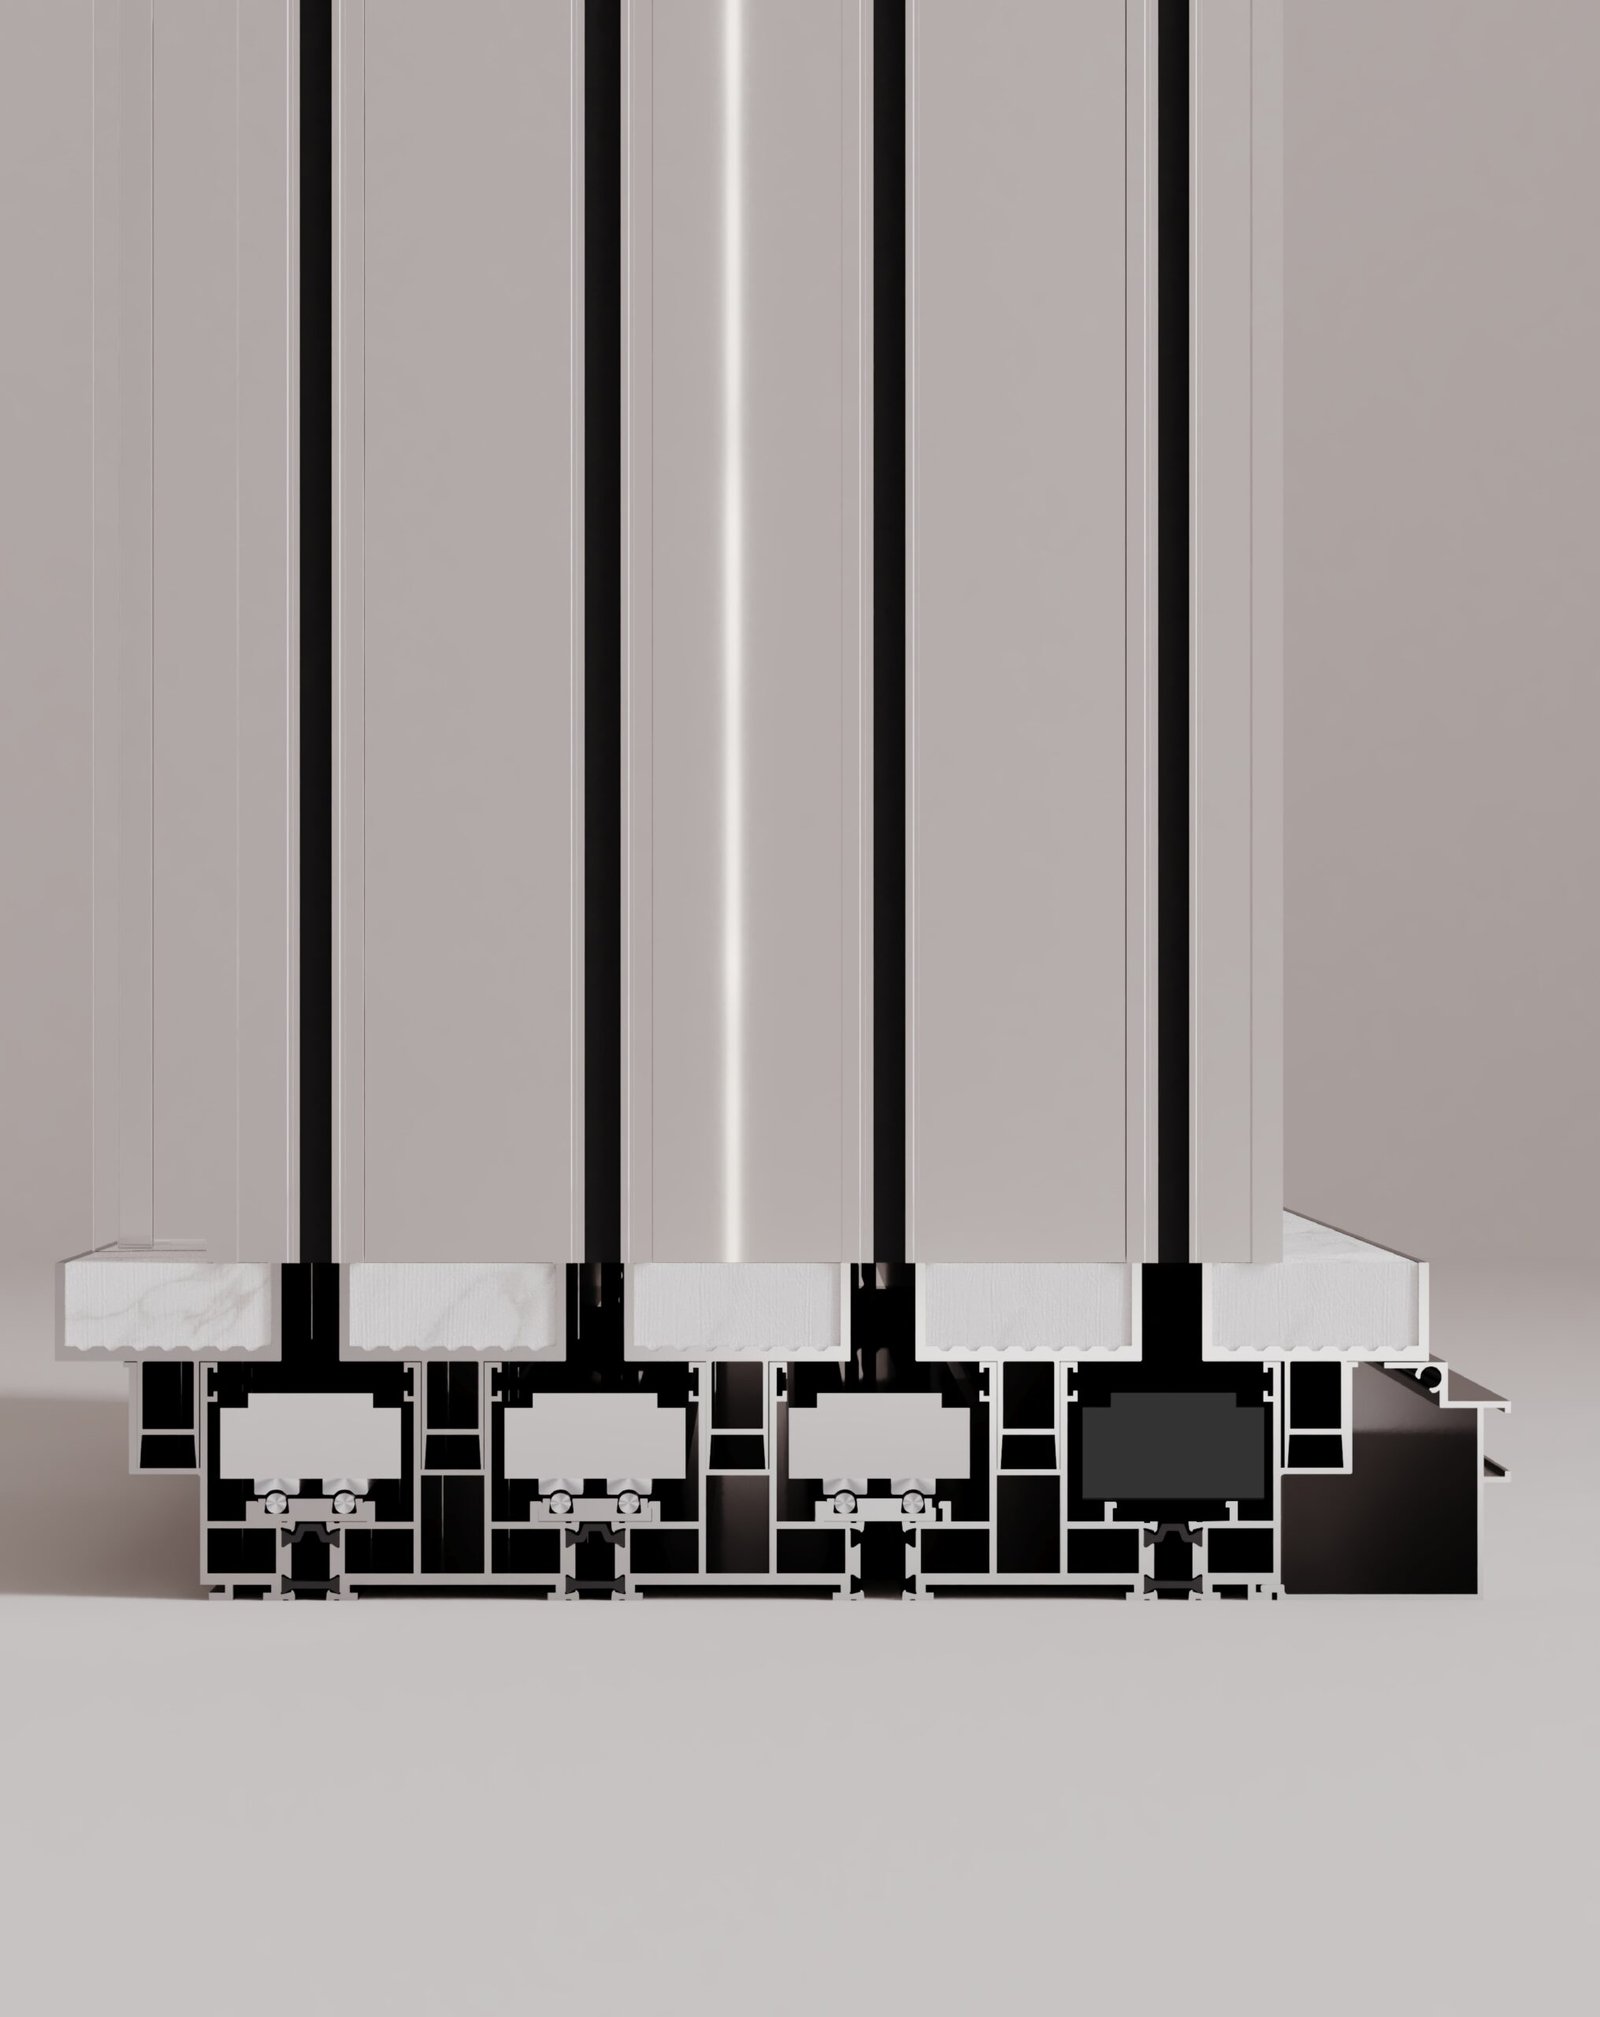
Its 127.2 mm head and 213.1 mm recessed sill create a clean structural base while allowing the floor finish to continue almost uninterrupted across the opening. With no conventional raised threshold, the system creates a more seamless connection between interior and exterior spaces.
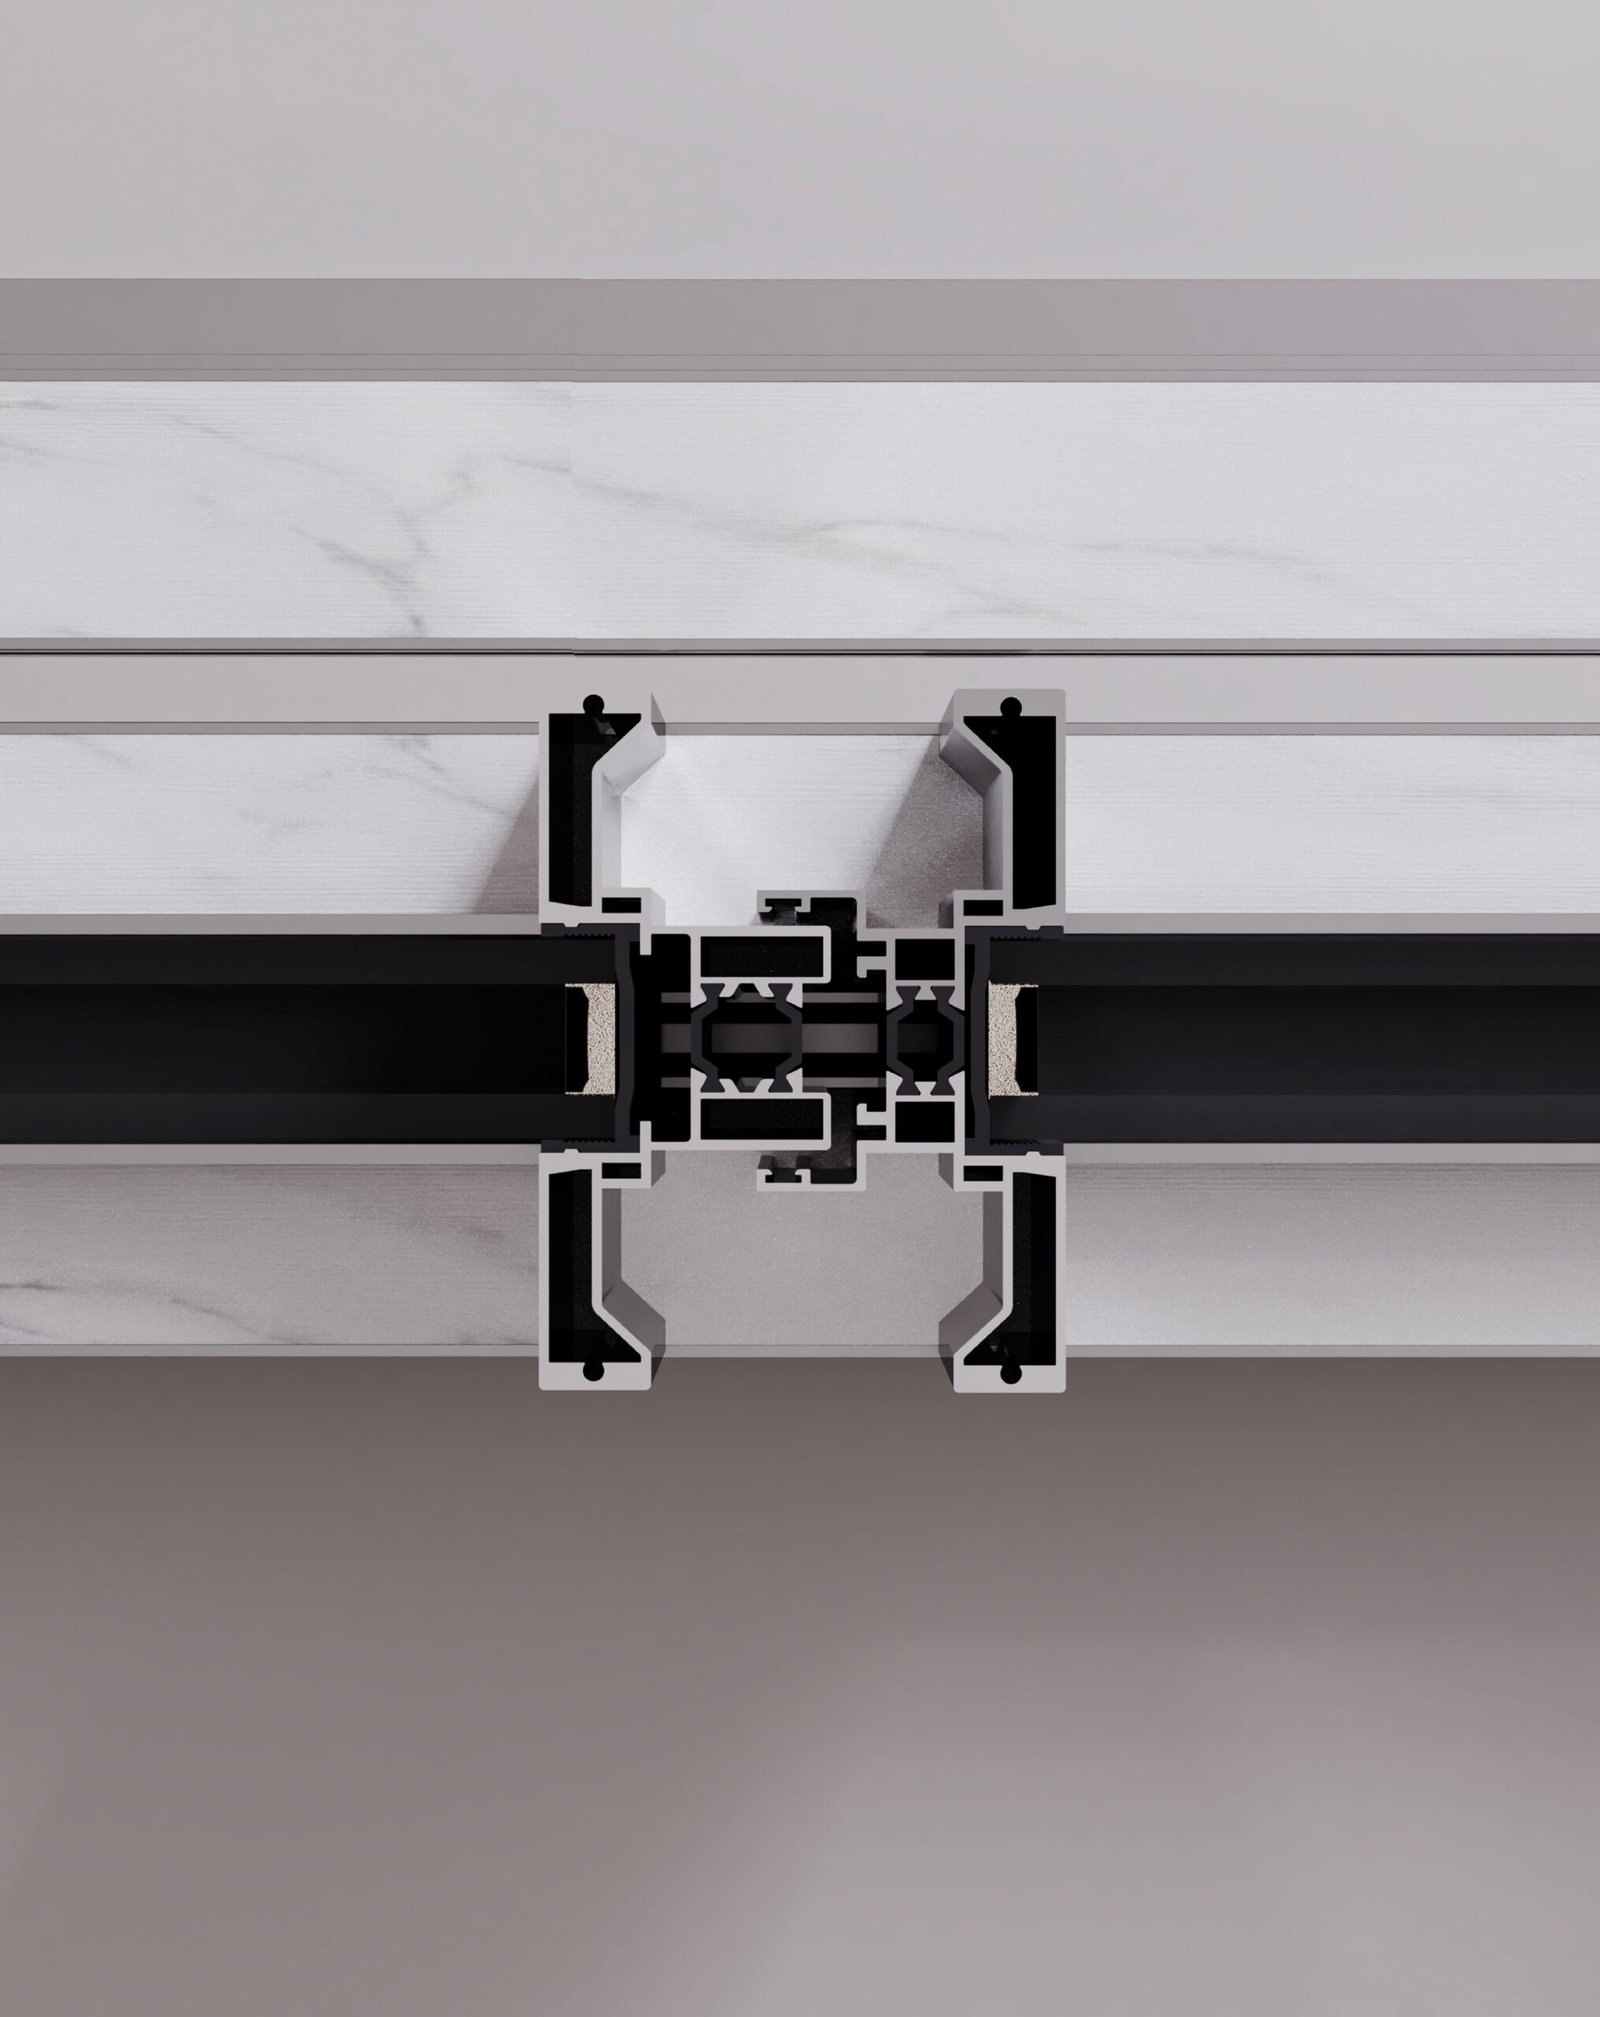
The 2-track system is designed for applications where a simple, refined sliding movement is more important than maximum span. Large glazed panels, restrained aluminium profiles and the 20 mm visible sightline keep the emphasis on glass, light and the surrounding architecture.
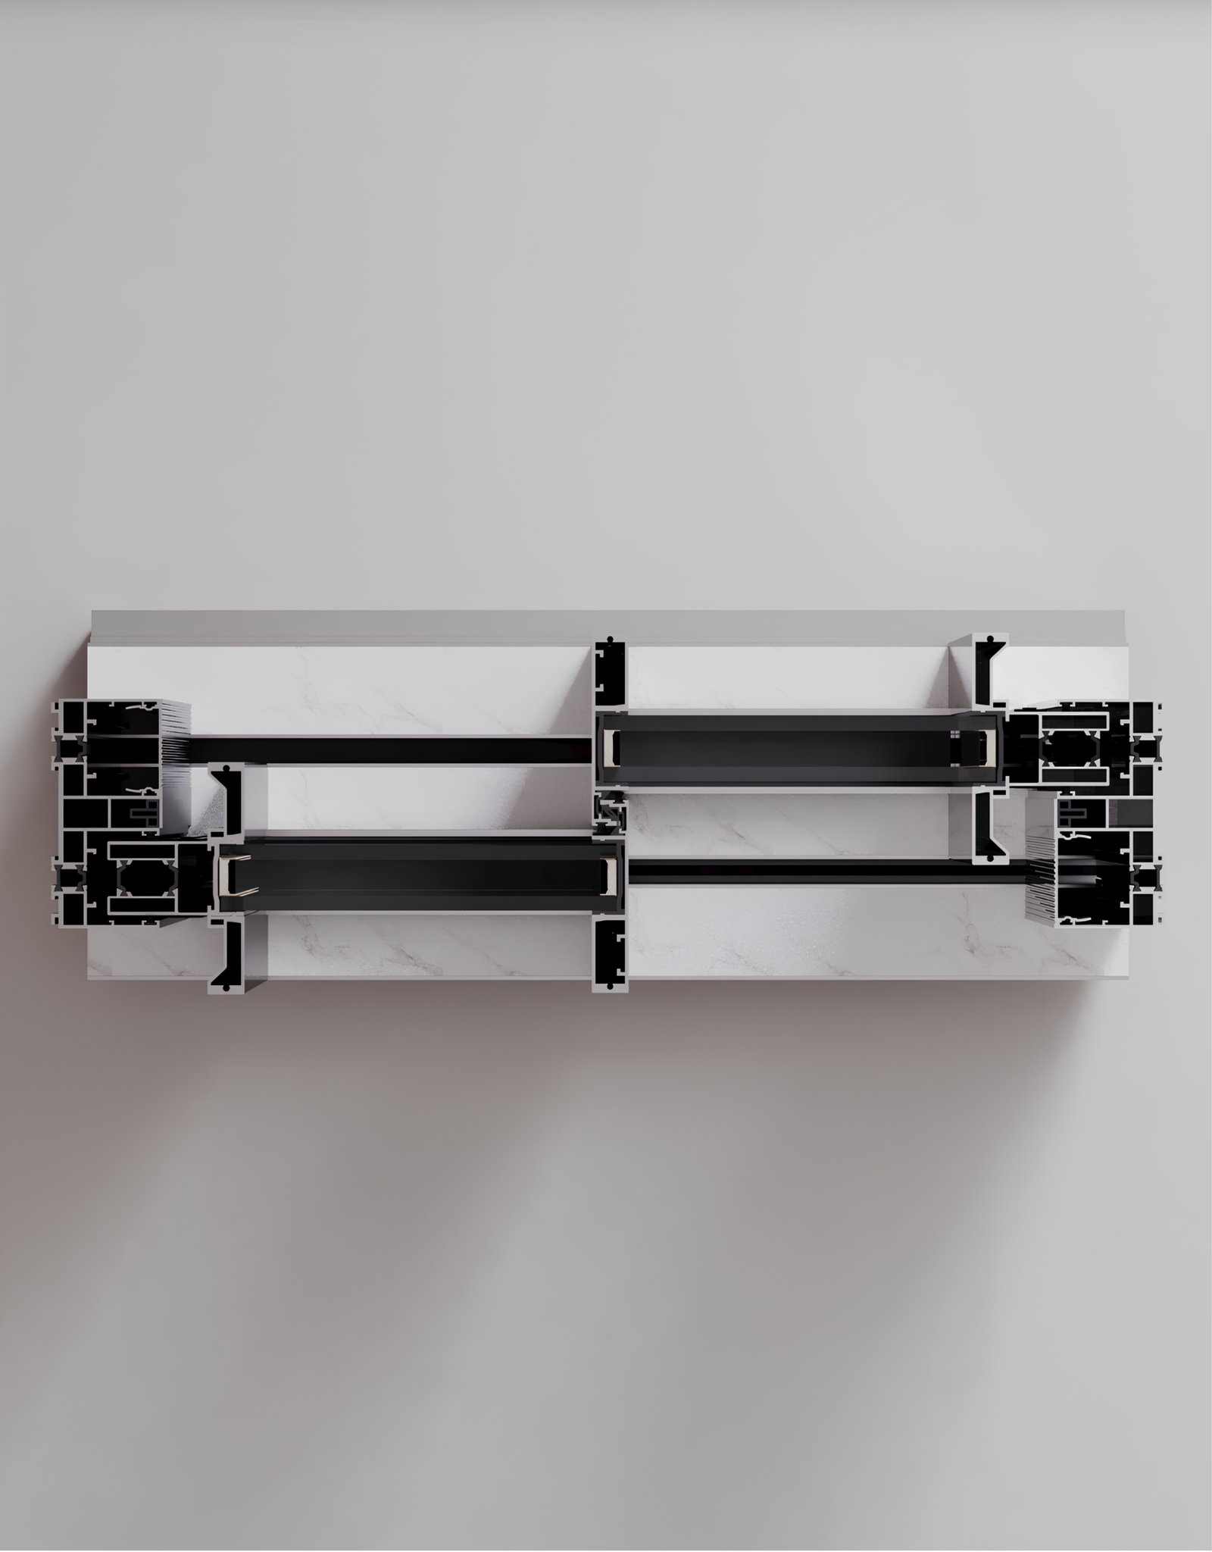
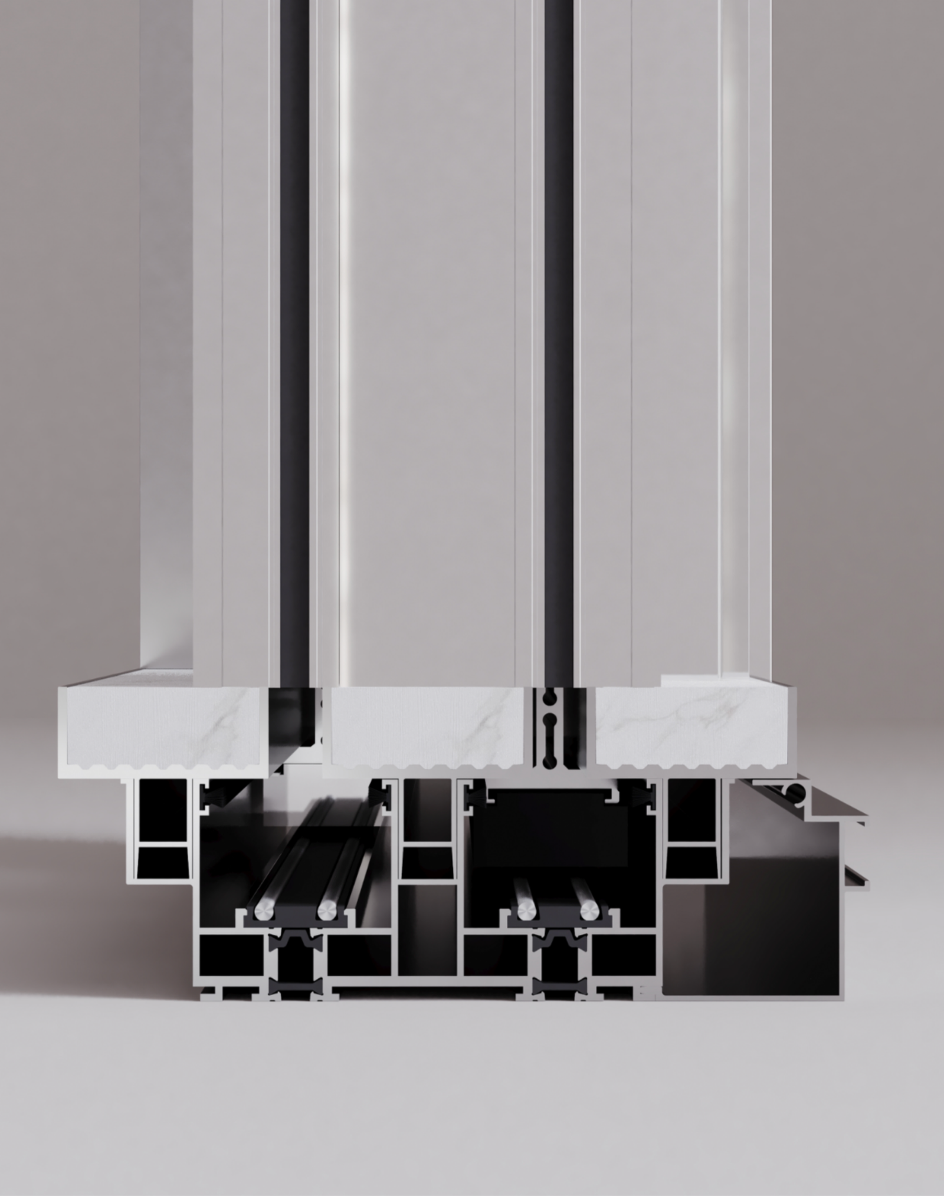
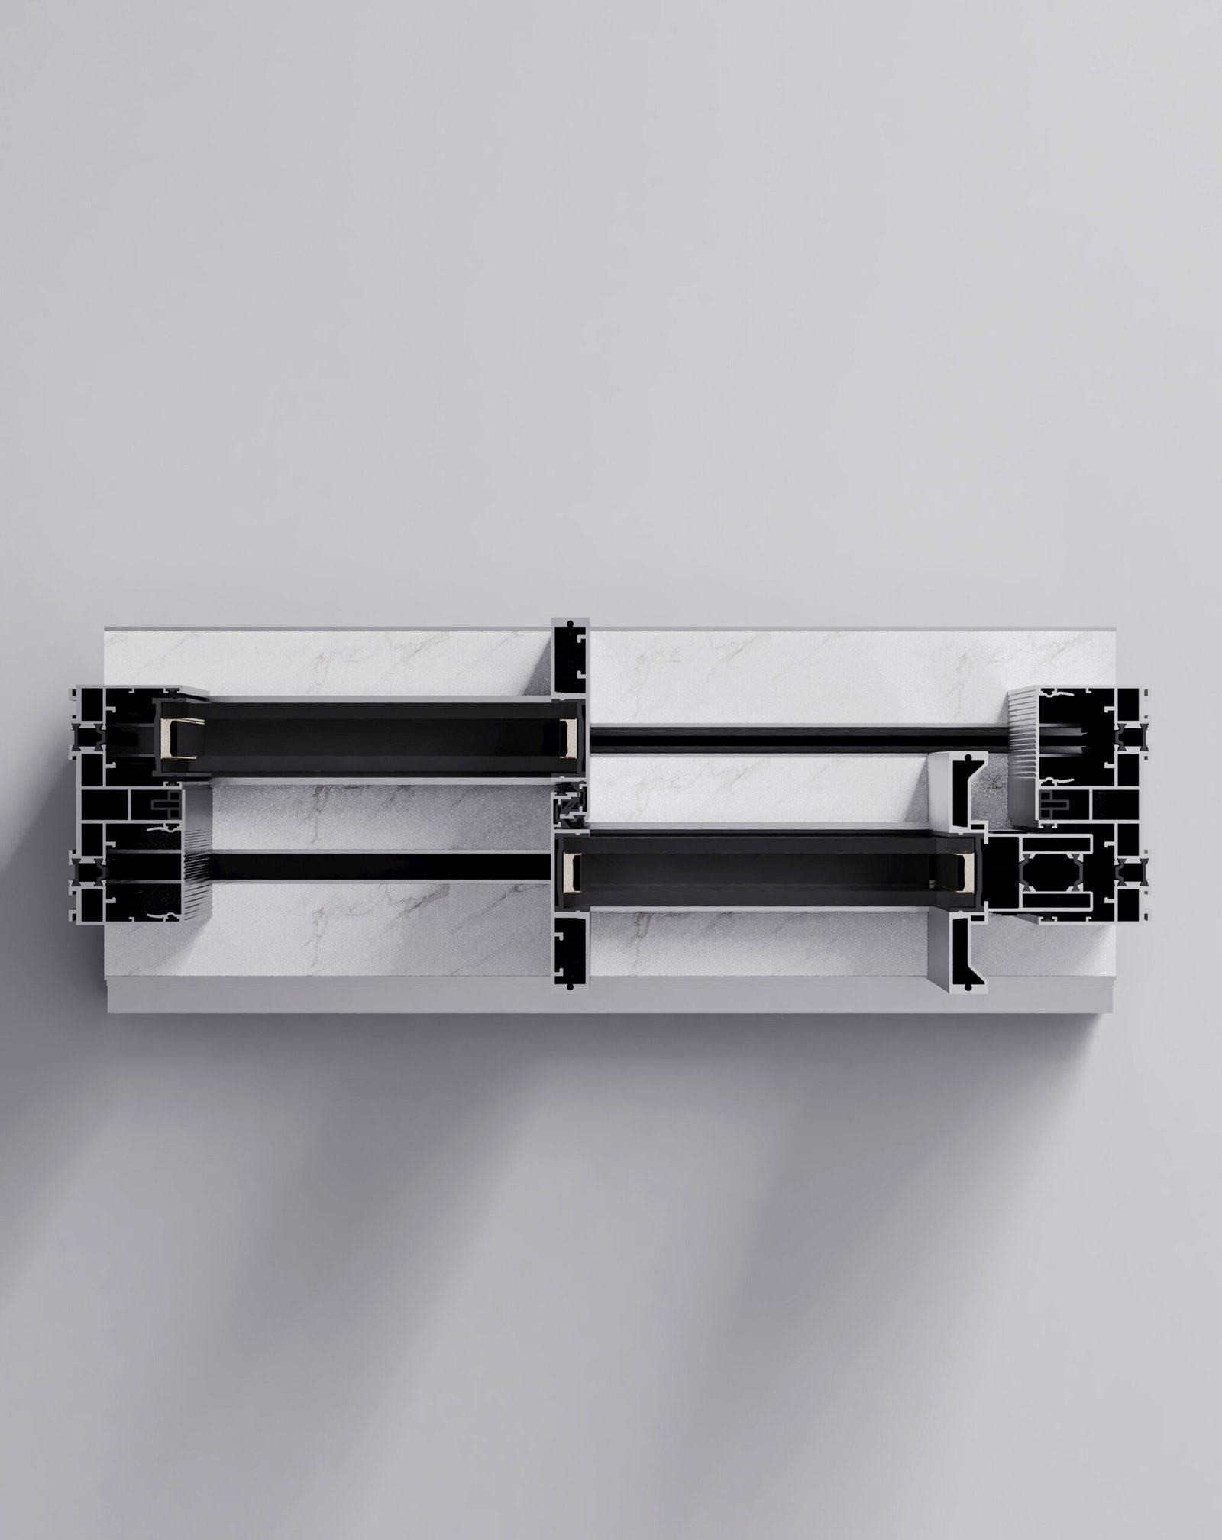
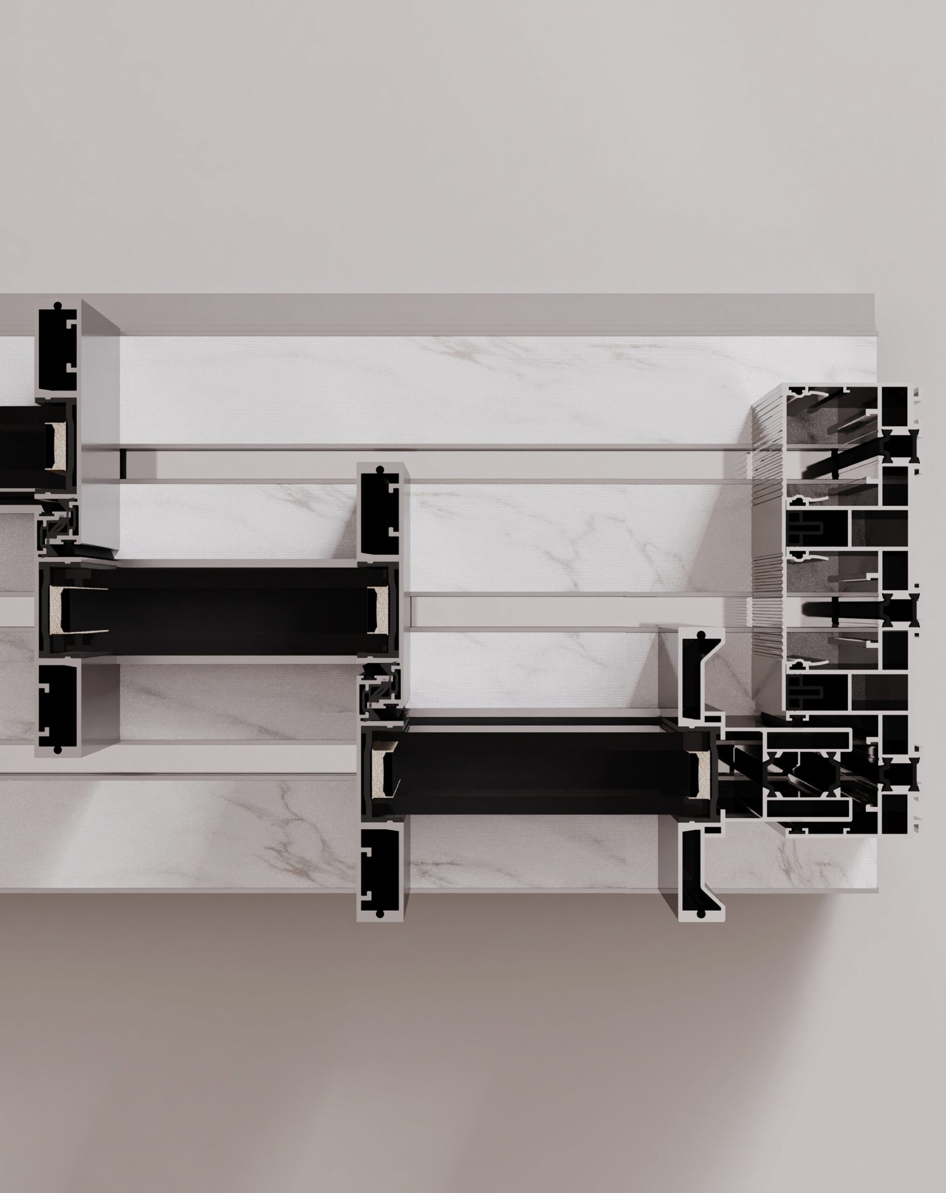
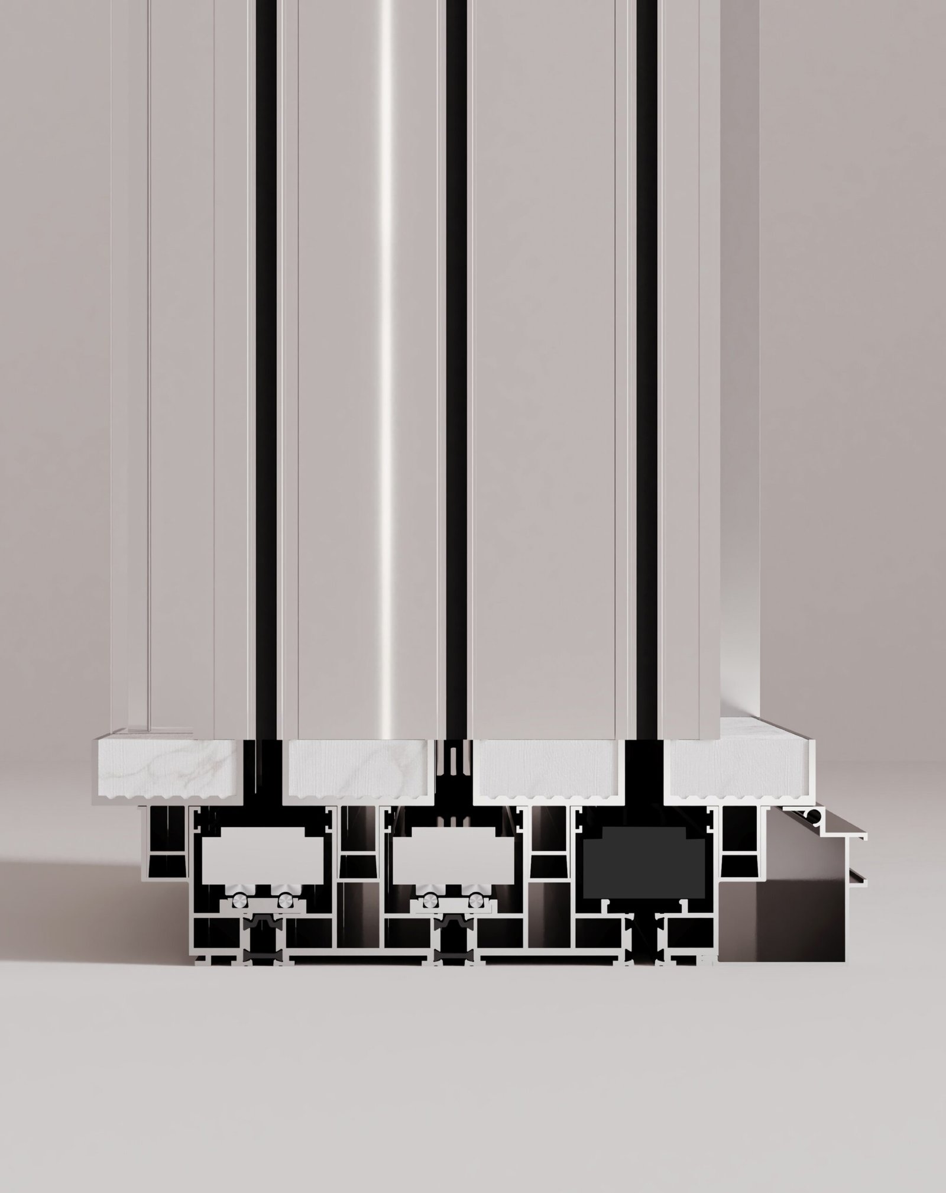
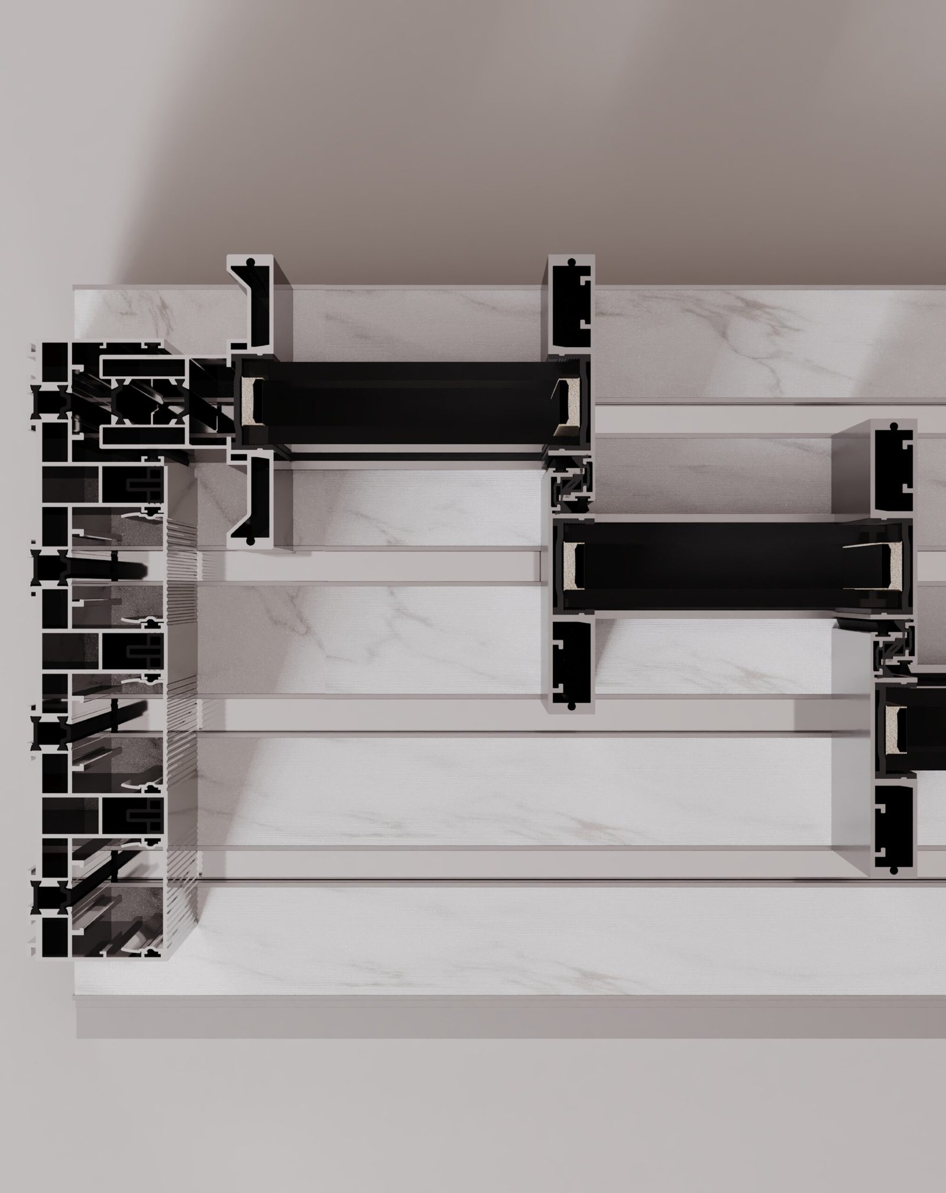
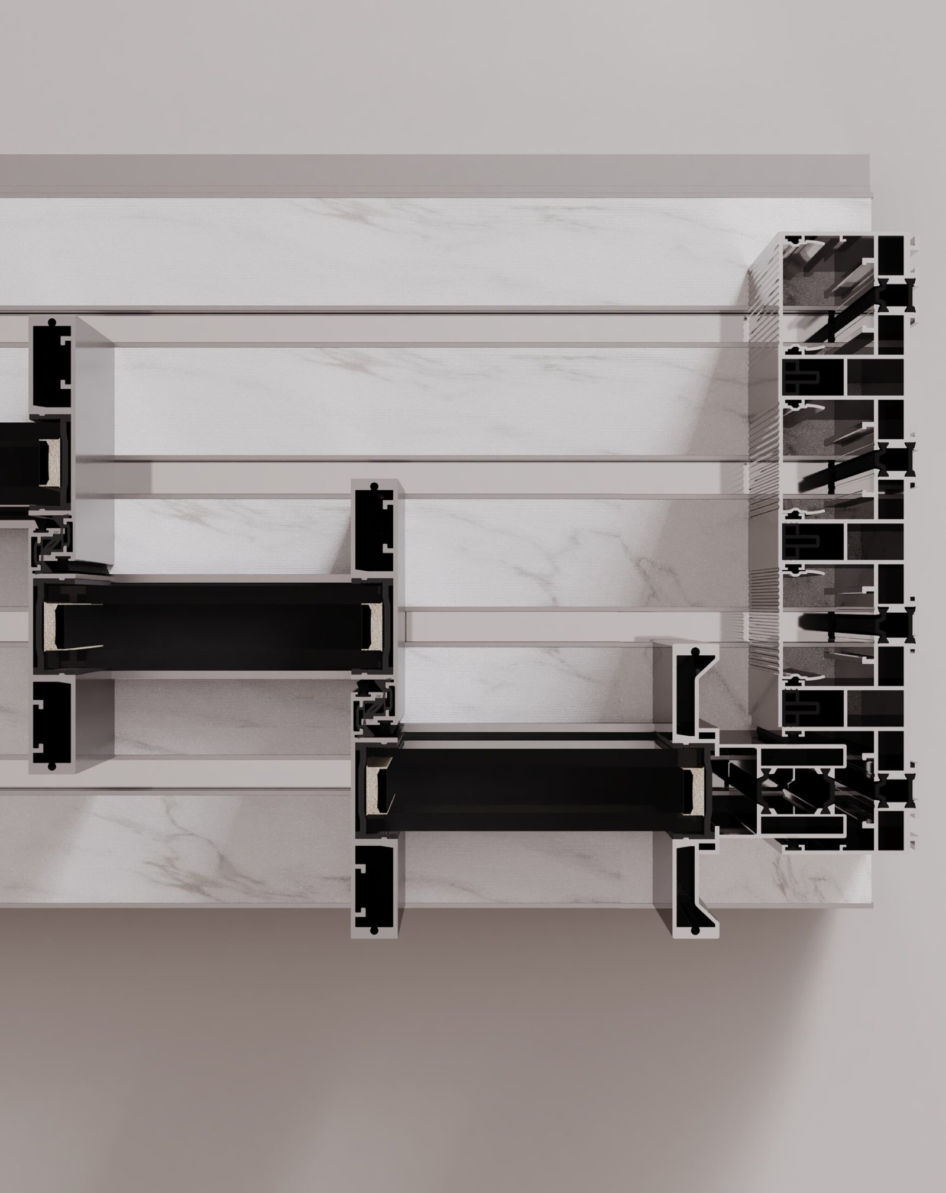
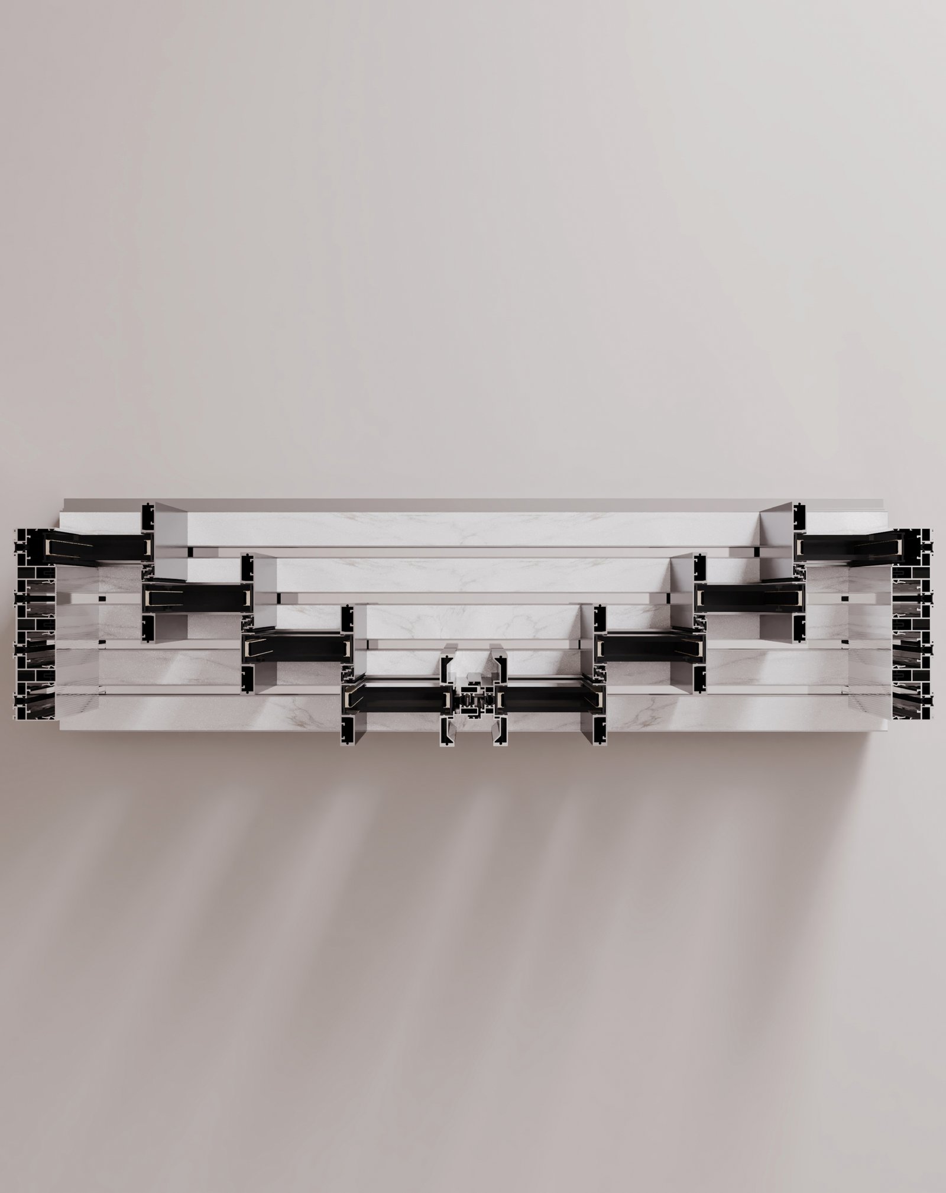
The 3-track configuration expands the possibilities of ALV-LN 36 by introducing a third parallel rail. This allows wider sliding arrangements, configurations of up to six panels and more flexible architectural conditions, including broad openings and corner applications.
The system develops to a 198.8 mm head and 291.65 mm recessed sill, providing the additional structural depth required for the third track while maintaining the same flush-floor principle. The sill remains integrated into the finished floor, leaving only the minimal rail sightlines visible at floor level.
With its balance of scale, flexibility and minimal detailing, the 3-track configuration is particularly suited to main living spaces and larger residential openings. Confirmed configurations can accommodate panels of up to 500 kg and spans of up to 4,000 mm, enabling substantial areas of glazing without compromising the system’s clean architectural character.

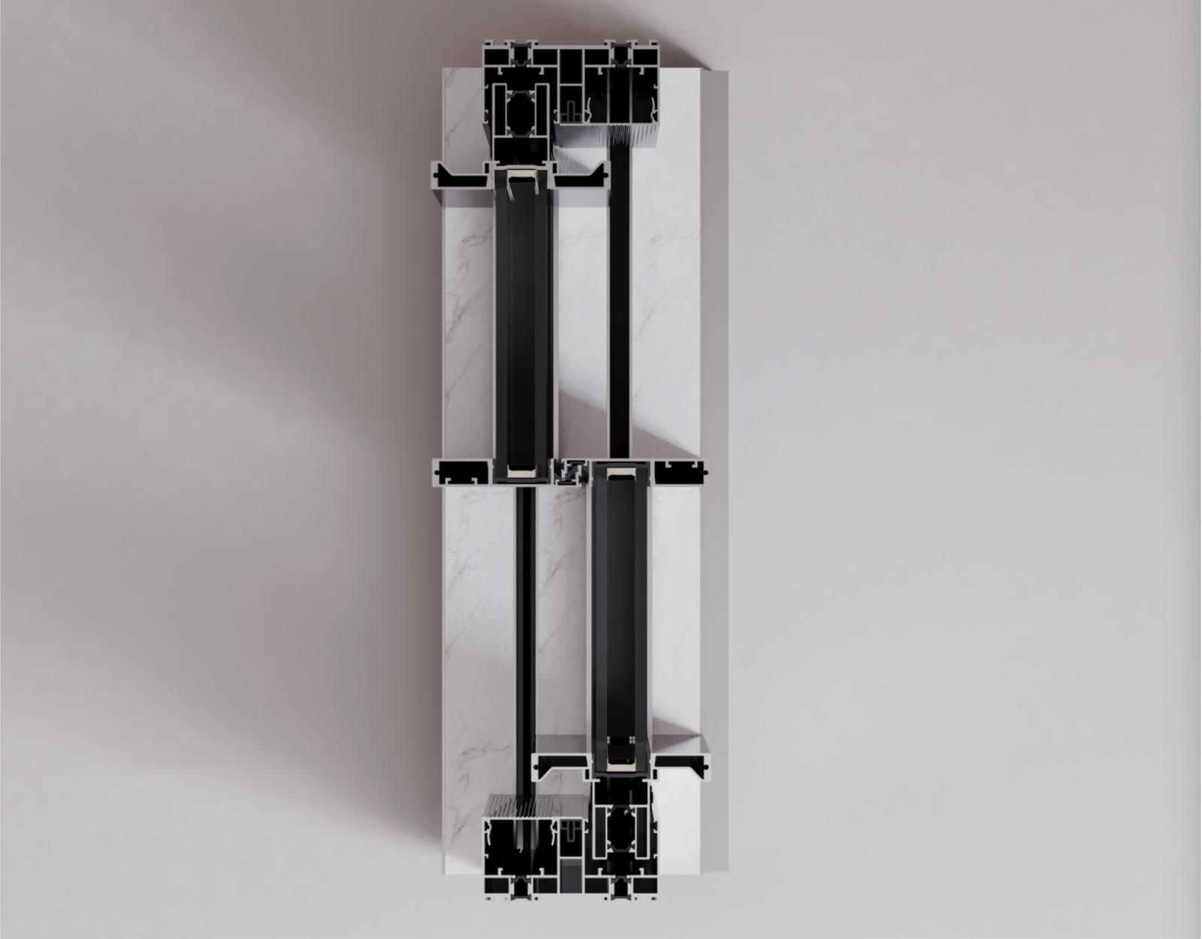
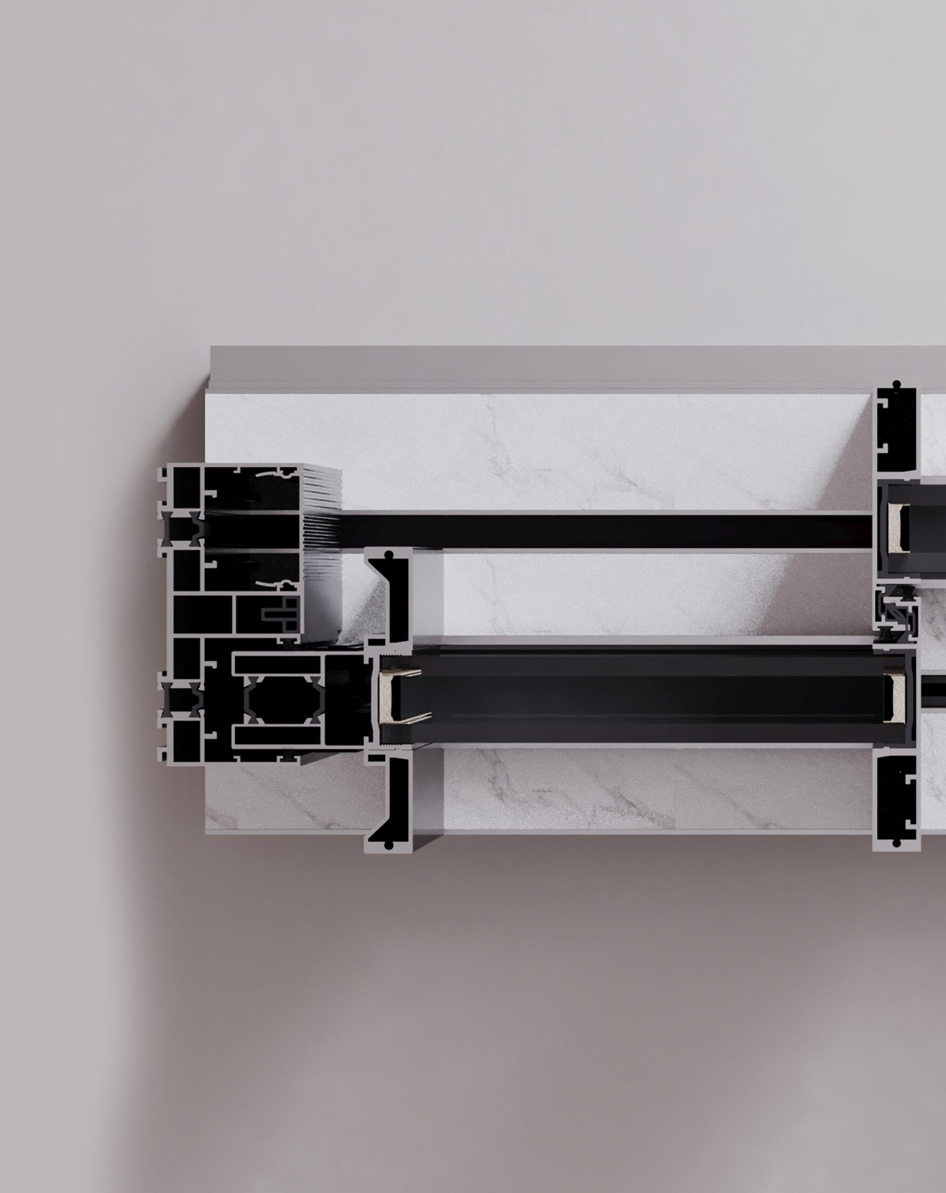
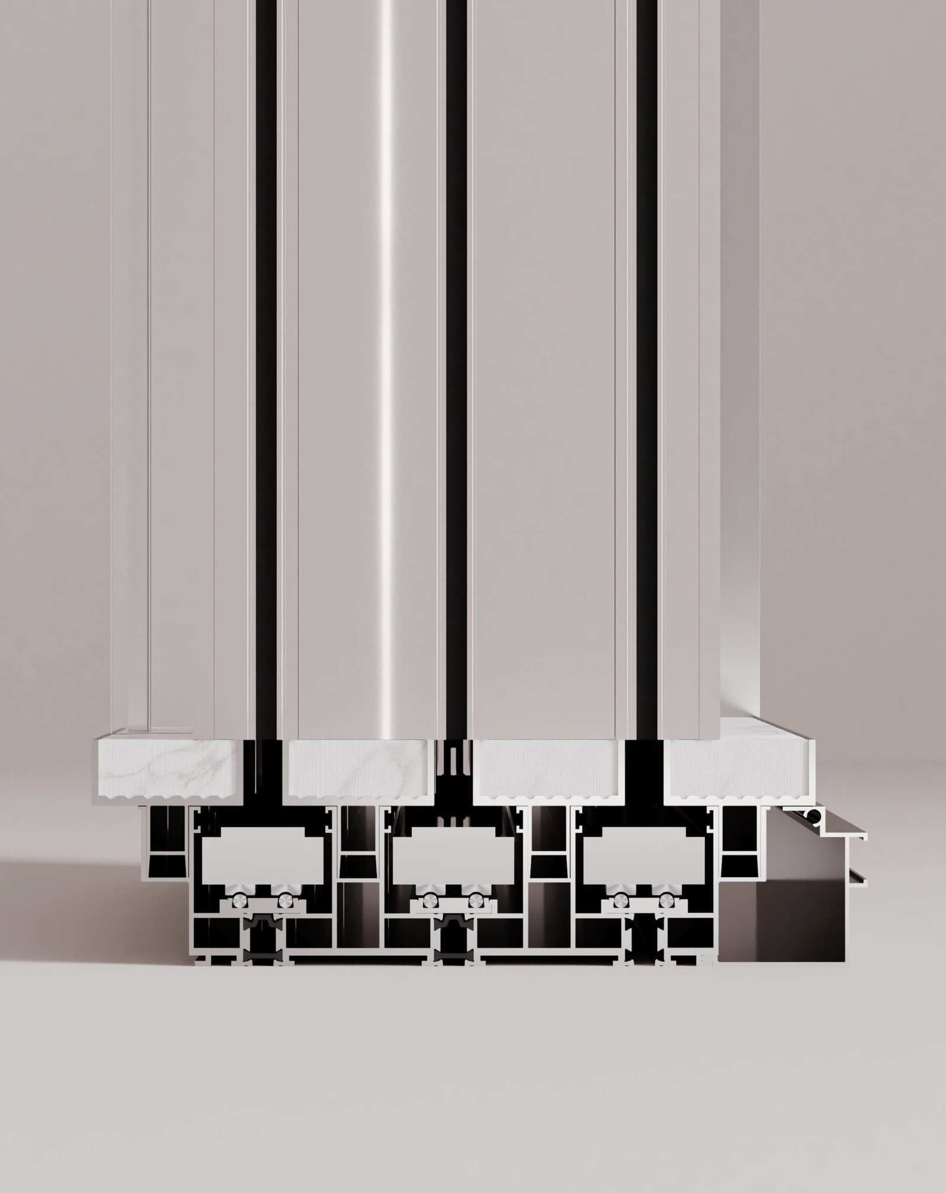
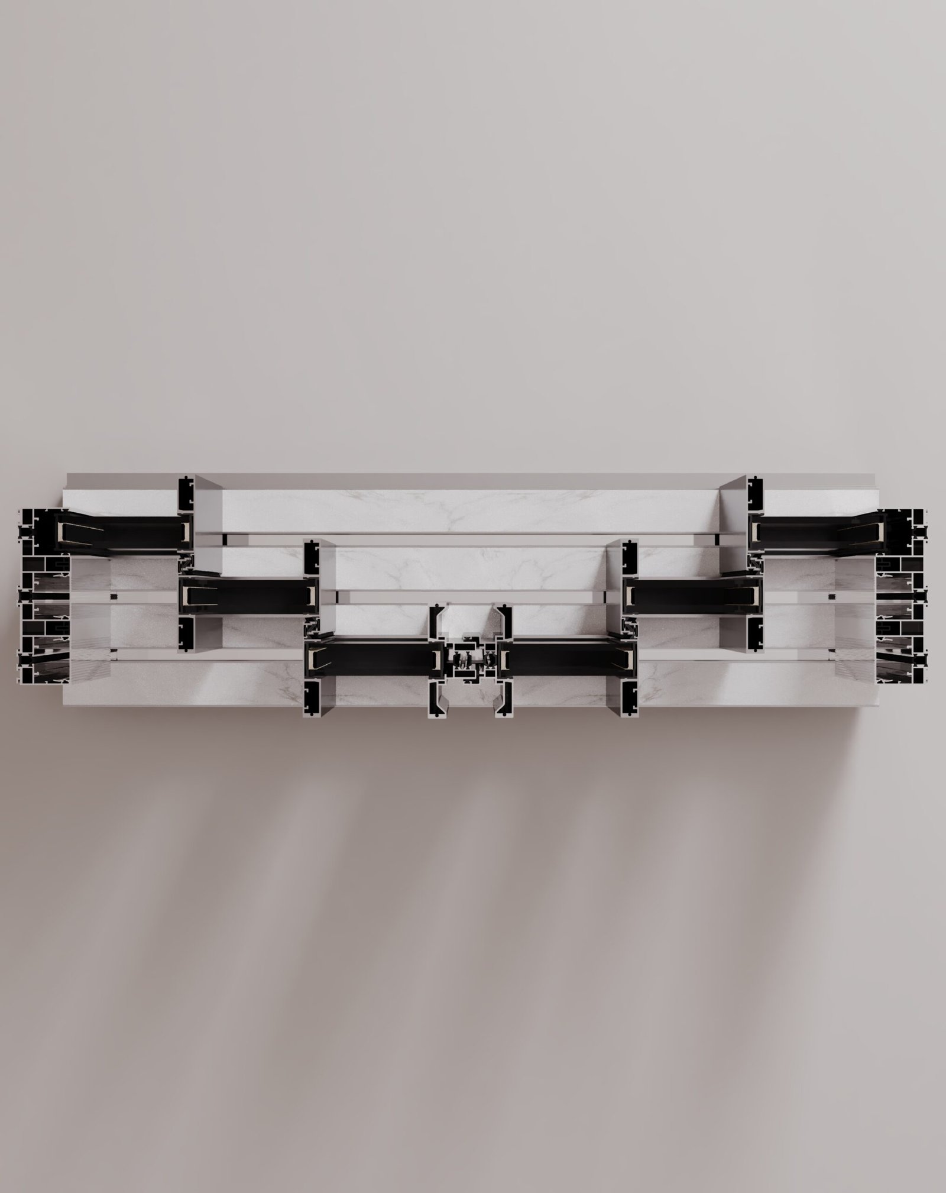
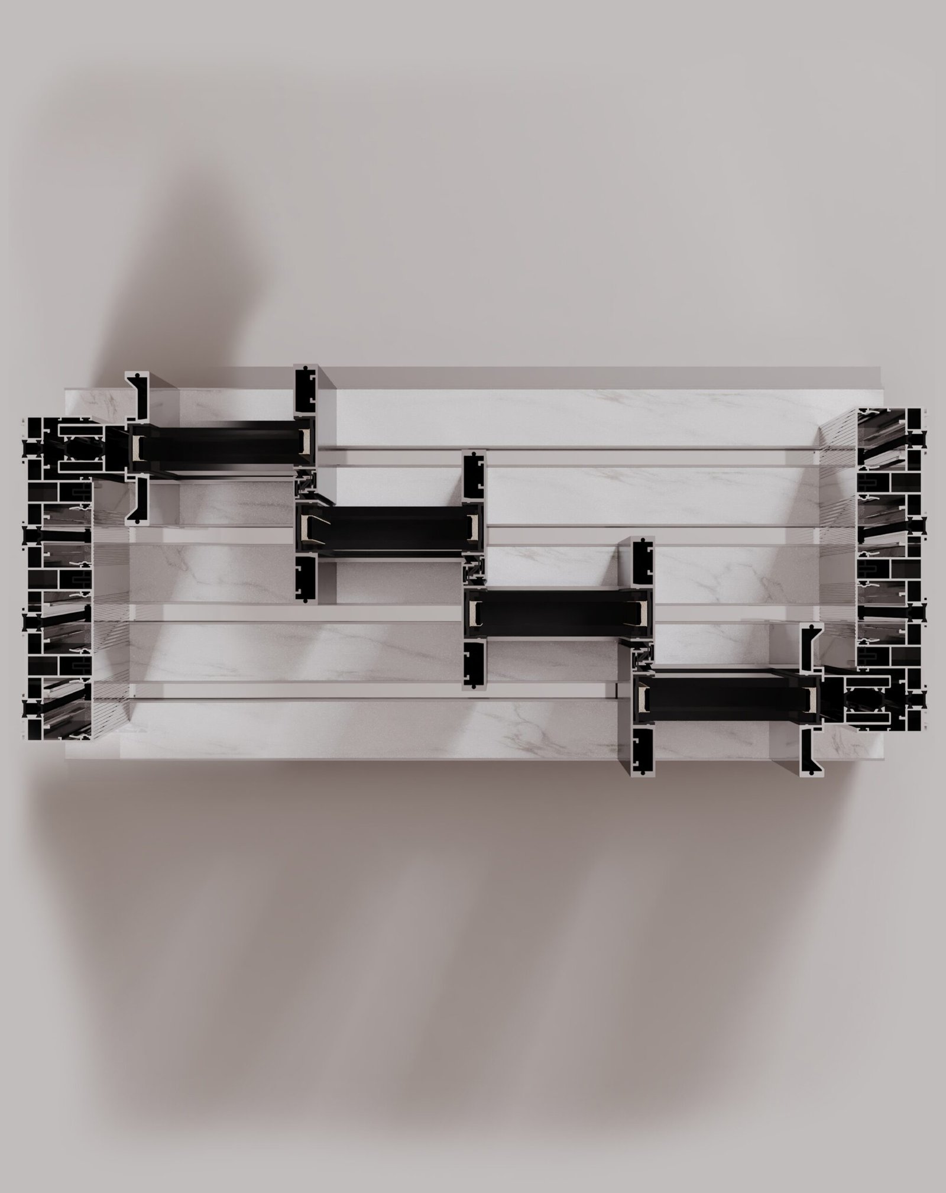
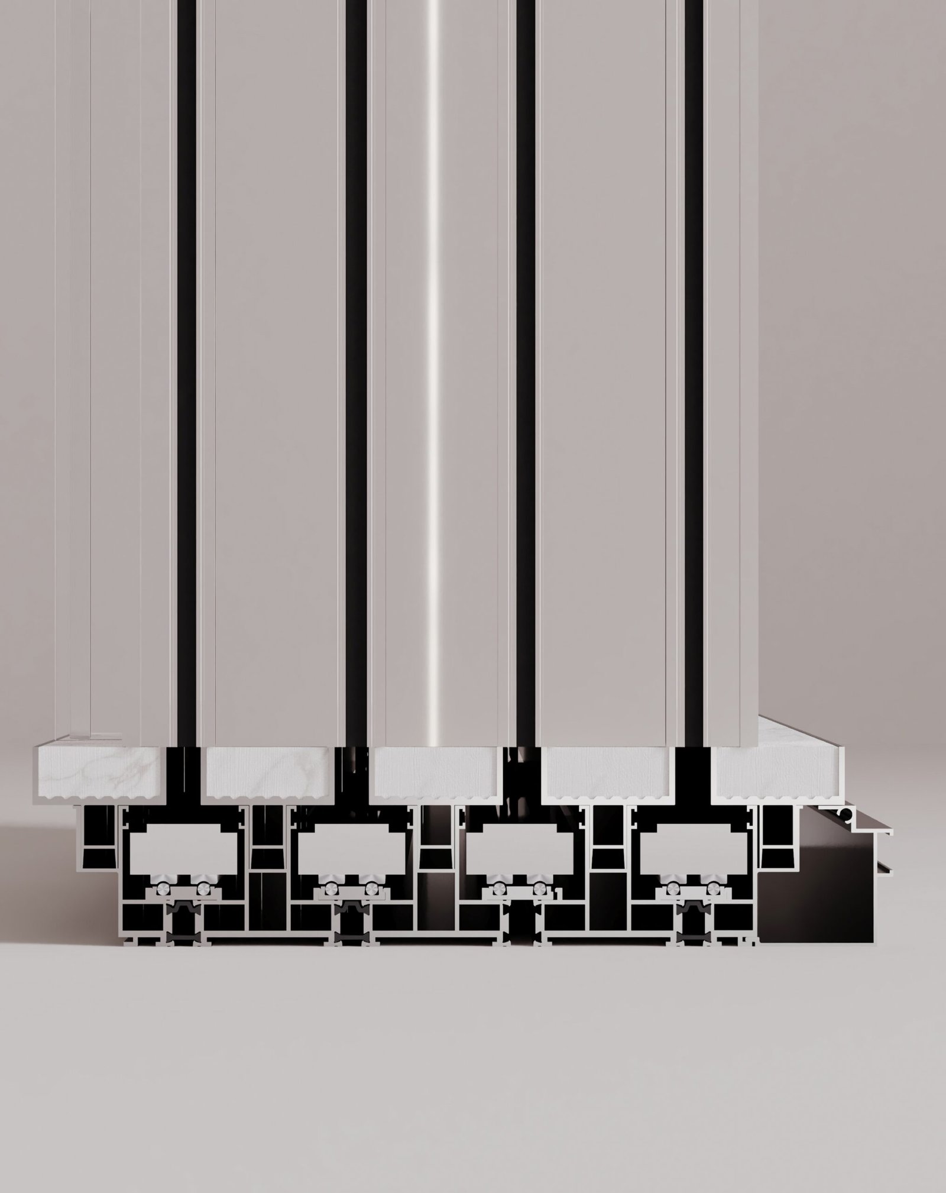
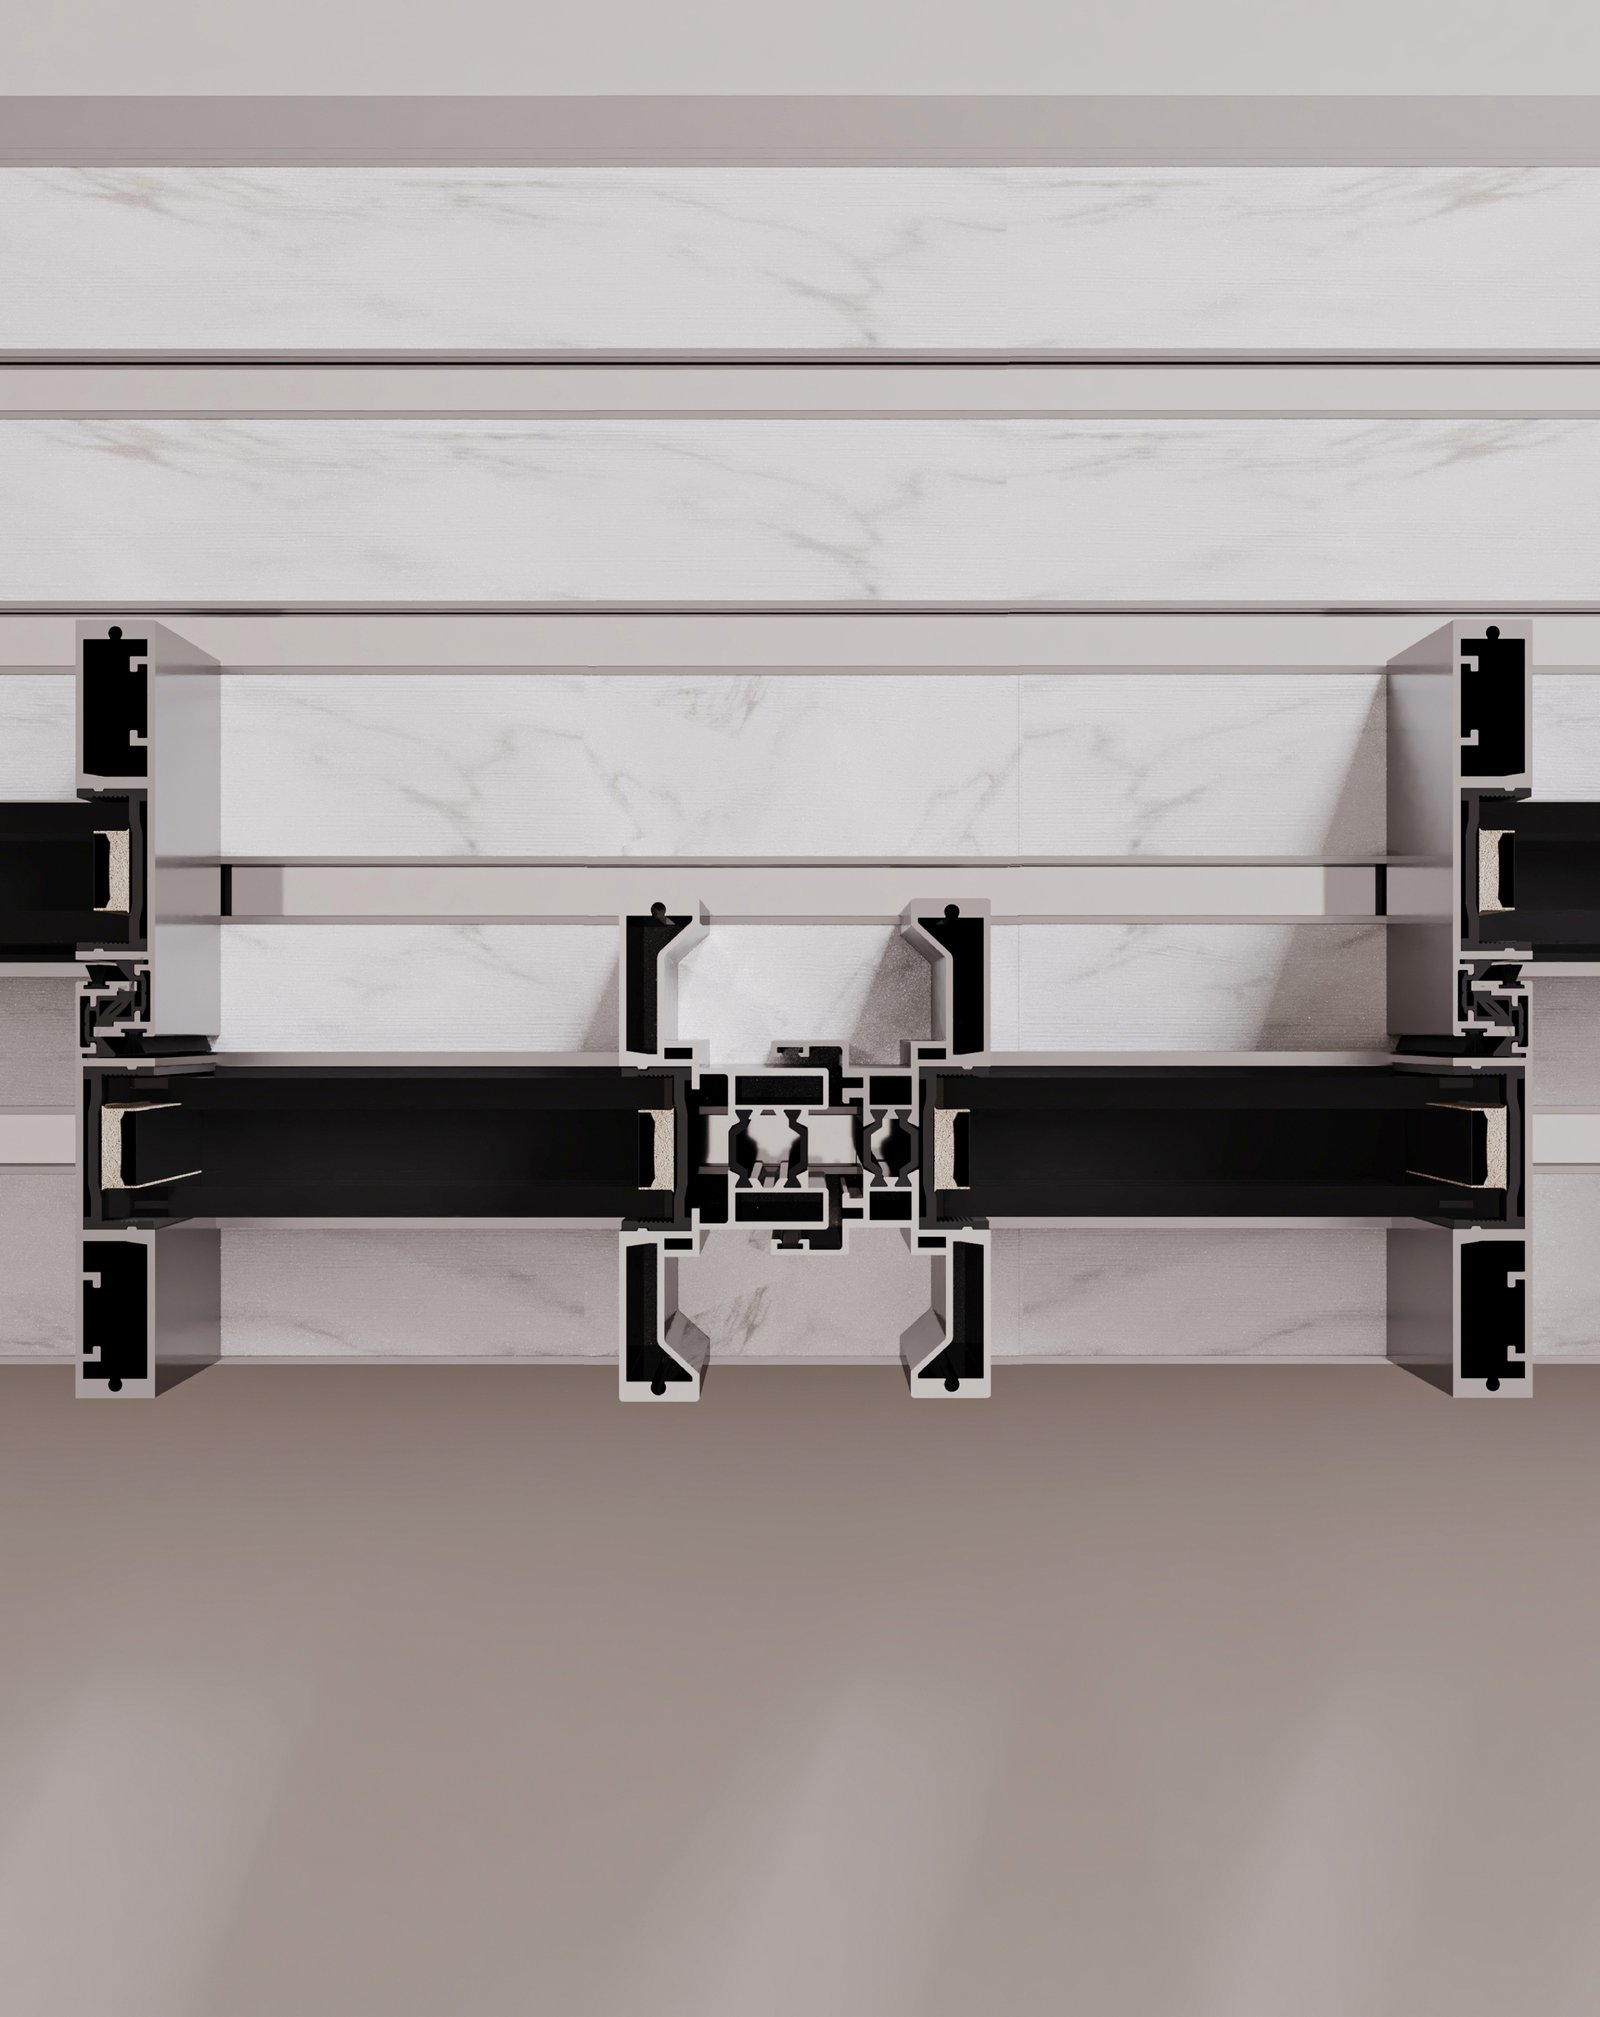
The 4-track configuration represents the largest format within the ALV-LN 36 family. Four parallel rails allow expansive multi-panel compositions of up to eight panels, creating large glazed elevations where the sliding system becomes an integral part of the architecture.
Its larger 270.4 mm head and 363.25 mm recessed sill are engineered to accommodate the increased number of tracks while retaining a completely integrated floor condition. Even at this scale, the system preserves the same 20 mm visible sightline, keeping aluminium to a minimum and allowing the glazing to remain visually dominant.
Designed for grand living rooms, waterfront façades and full-width openings, the 4-track configuration enables extensive sections of an elevation to open and connect directly with terraces, gardens or exterior living areas. It is the ALV-LN 36 solution for projects where panoramic views, large-format glazing and a seamless floor-to-floor transition are central to the design.
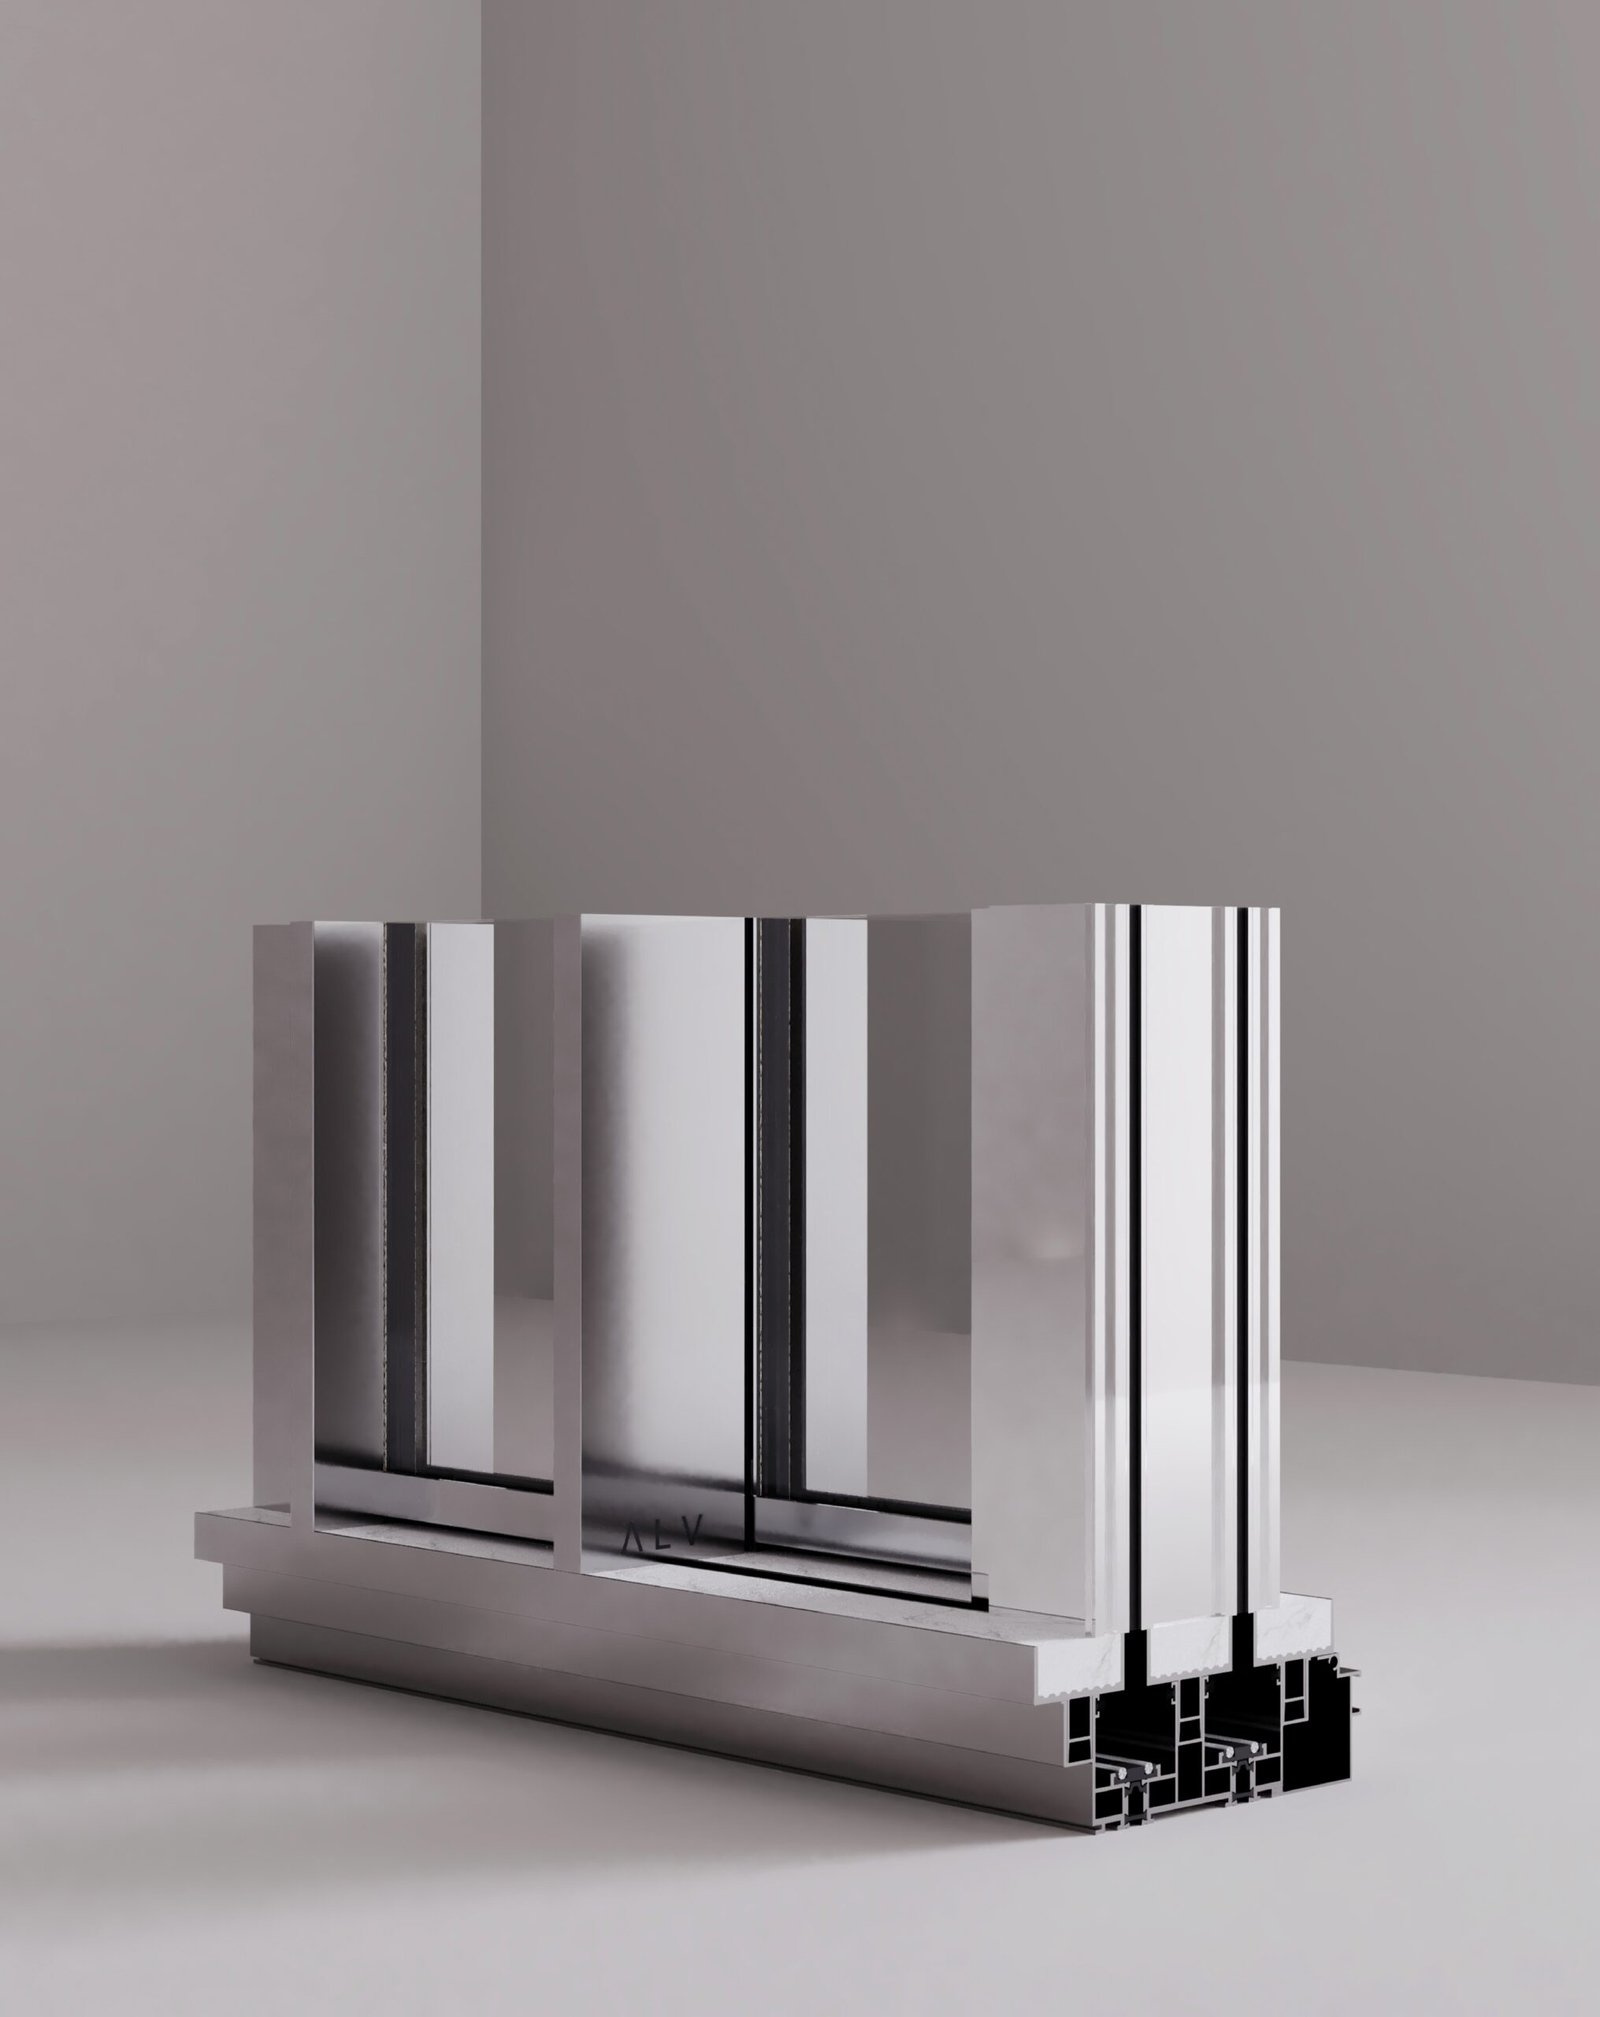
ALV LUMIN is available in three track configurations to match project scale — from intimate courtyard openings to full-height living walls. Each configuration carries its own performance envelope, so the right variant can be matched precisely to the demands of the opening.
| Specification | ALV-LN 36 |
|---|---|
| Visible Sightline | 20 mm |
| Glass Thickness | 28–32 mm |
| Maximum Panel Height | 5,000 mm |
| Maximum Panel Weight | 700 kg |
| Maximum Glass Area | 12 m² |
| Thermal Performance (Uw) | ≤ 1.1 W/m²K |
| Air Permeability | Class 4 |
| Water Tightness | Class 9A |
| Wind Resistance | Class C5 |
| Acoustic Performance | Up to 39 dB |
| Track Configuration | 1–4 Track |
| Opening Options | Sliding, Pocket, Corner, Motorized |
| Surface Finish | Powder Coat / Anodized |