Minimal Curtain Wall

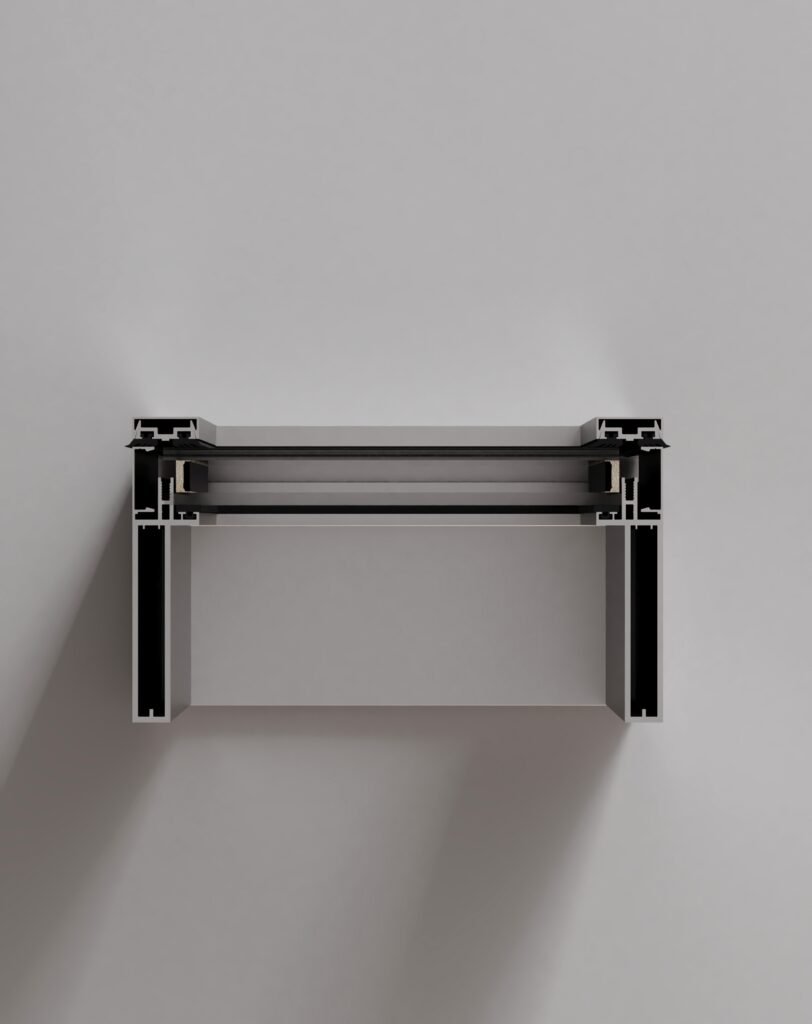
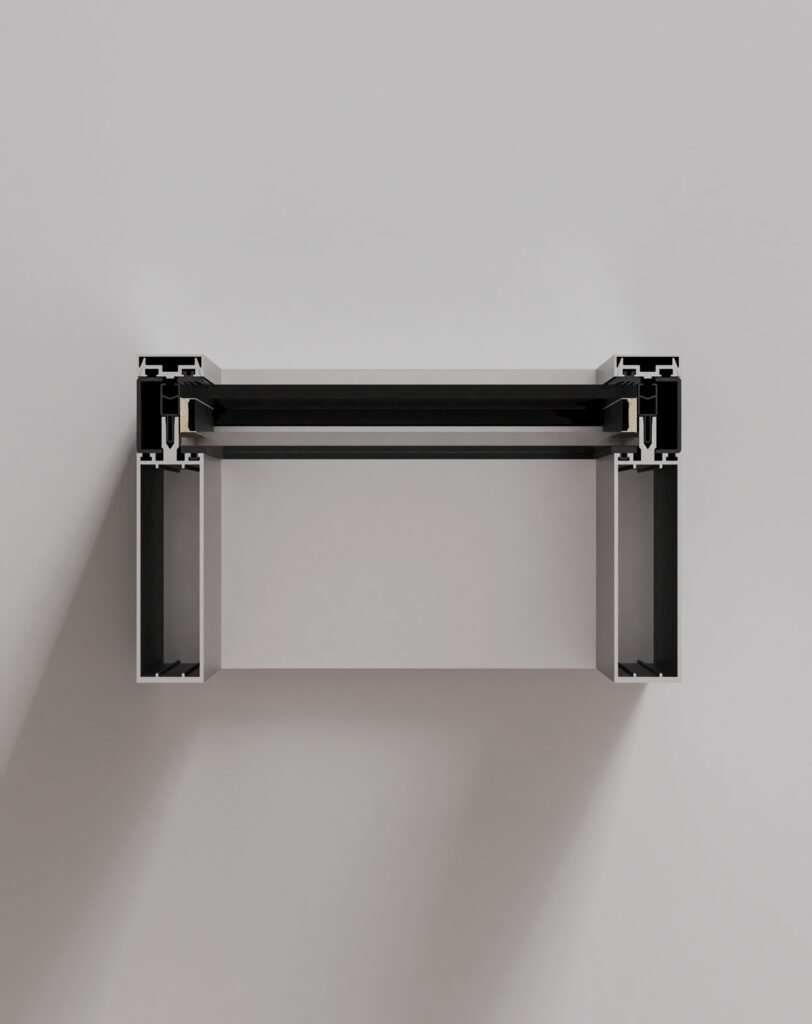
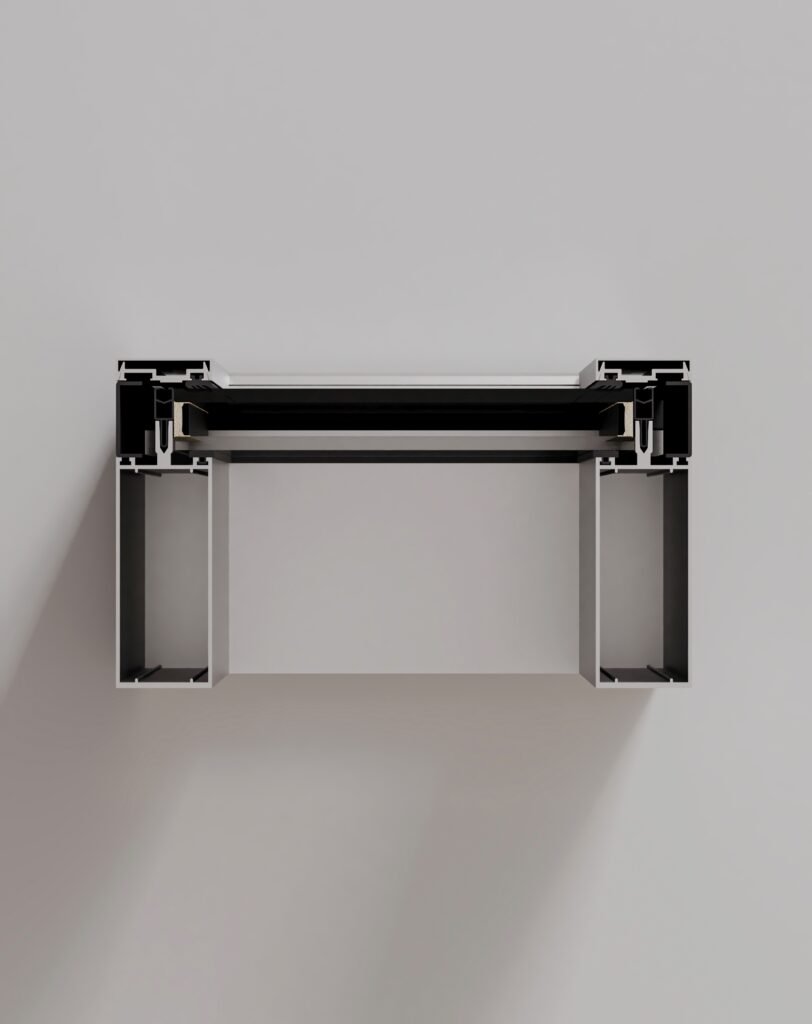
A façade this size is not really about glass — it’s about how little is allowed to stand in front of it. Ultra-slim aluminium framing recedes behind expansive glazing, letting a building read as light and transparency rather than structure. Capped, semi-structural, or fully structural silicone glazing options push that transparency further still, toward a face that reads as almost entirely glass.

None of that scale comes at the cost of performance. Thermally broken profiles, heavy-duty mullion and transom systems, and pressure-equalized drainage are engineered to hold their integrity across vertical façades, sloped glazing, skylights, atriums, and canopies alike — accommodating thermal movement and differential building movement without ever showing the strain. It is a system built for the scale of towers and landmark developments, where architectural ambition and engineering precision have to move together.

Minimal visible aluminium profiles maximize glass area, creating clean, uninterrupted architectural lines across even the largest façade.

Capped, semi-structural, or fully structural silicone glazing configurations allow the façade to achieve a seamless, near all-glass appearance where the design calls for it.

Advanced polyamide thermal barriers significantly reduce heat transfer through the frame, improving whole-building energy efficiency at scale.

The system supports oversized glazing units, enabling dramatic floor-to-ceiling façades that bring in exceptional natural daylight.

The same system adapts across vertical façades, sloped glazing, skylights, atriums, canopies, and custom curtain wall applications, without compromising performance.

Engineered for demanding environmental conditions, the system delivers superior resistance to air infiltration, water penetration, and wind loads at façade scale.

The best structure is the one the eye never has to find.

Glazing runs from double glazing at 24 to 44 mm to triple glazing at 44 to 64 mm, both available with Low-E coating, argon fill, and warm edge spacers, extending into clear, low-iron, laminated, toughened, solar control, reflective, ceramic frit, tinted, decorative, and spandrel glass to meet the demands of any façade. Structural performance is built for scale — high-strength aluminium framing, heavy-duty mullion and transom systems, structural silicone glazing compatibility, and concealed drainage channels accommodate thermal and differential building movement across stick, unitized, semi-unitized, and pressure plate configurations, as well as sloped glazing, roof glazing, skylights, and glass canopies.

Ventilation is never sacrificed for transparency: top-hung, side-hung, parallel opening, projected, and hidden vent windows, along with motorized ventilation panels and maintenance access, integrate into the façade without disrupting its appearance. That range of configuration and finish — from matte and metallic powder coating to anodized aluminium, wood grain sublimation, and custom RAL colours — makes the system suited to high-rise residential buildings, office towers, hotels, shopping centres, hospitals, educational facilities, airports, government and cultural buildings, and mixed-use developments alike.

Specification Details
System Type Minimal Curtain Wall
Visible Sightline 50 mm (Standard)
Mullion Depth 50–250 mm (Project Dependent)
Transom Depth 50–250 mm (Project Dependent)
Aluminium Alloy EN AW-6060 T66 / EN AW-6063 T6
Aluminium Thickness 2.0–3.0 mm
Thermal Break 30–42 mm Glass Fibre Reinforced Polyamide (PA66 GF25)
Glazing Thickness 24–64 mm
Maximum Glass Size Project Specific
Maximum Module Height Project Specific
Surface Finish Qualicoat Powder Coating, Anodized, Wood Effect Sublimation
Standard Colours RAL 7016, RAL 9005, RAL 9016, Bronze, Champagne, Custom RAL Colours

Glazing Options

  • Double Glazing: 24–44 mm, Low-E coating, argon gas filled, warm edge spacer
  • Triple Glazing: 44–64 mm, superior thermal performance, enhanced acoustic insulation
  • Glass types: clear, low-iron, laminated safety, toughened safety, solar control, reflective, ceramic frit, tinted, decorative, spandrel
Performance Value
Curtain Wall U-Value (Uw) As low as 0.8 W/m²K
Glass U-Value (Ug) As low as 0.5 W/m²K
Thermal Break 30–42 mm Polyamide
Test Performance
Air Permeability EN 12152 – Class AE
Water Tightness EN 12154 – Class RE1200
Wind Resistance EN 13116 – Up to ±3.0 kPa (Project Dependent)
Acoustic Performance Up to 50 dB
Thermal Insulation EN ISO 10077 Compliant

Structural Performance

High-strength aluminium framing, heavy-duty mullion and transom system, thermal movement accommodation, differential building movement capability, structural silicone glazing compatibility, concealed drainage channels, pressure-equalized system design.

Security Features

Laminated safety glazing compatibility, toughened safety glazing, security glazing options, anti-fall glazing systems, blast-resistant glazing compatibility (project specific), fire-rated façade integration (where required).

System Configurations

Stick curtain wall, unitized curtain wall, semi-unitized curtain wall, structural silicone glazing (SSG), semi-structural glazing, pressure plate system, captured curtain wall, sloped glazing, roof glazing, skylight systems, glass canopies, custom façade solutions.

Compatible Opening Options

Top-hung windows, side-hung windows, parallel opening windows, projected windows, hidden vent windows, motorized ventilation panels, maintenance access panels.

Standard Description
EN 13830 Curtain Walling – Product Standard
EN 12152 Air Permeability
EN 12154 Water Tightness
EN 13116 Wind Load Resistance
EN ISO 10077 Thermal Performance
EN 1279 Insulating Glass Units
EN 1096 Coated Glass
EN 12150 Toughened Safety Glass
EN 14449 Laminated Safety Glass
EN 356 Security Glazing