Slide 1
Slide 2
Slide 3
Slide 3
Slide 3

2-TRACK

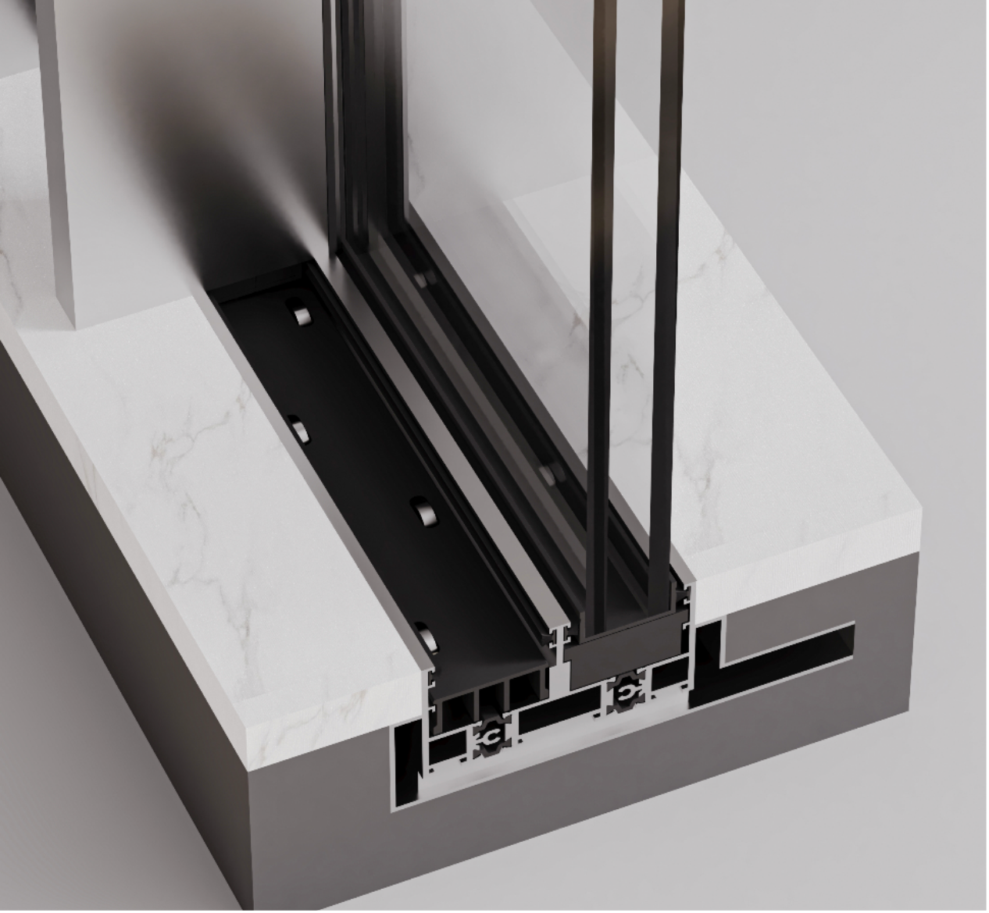
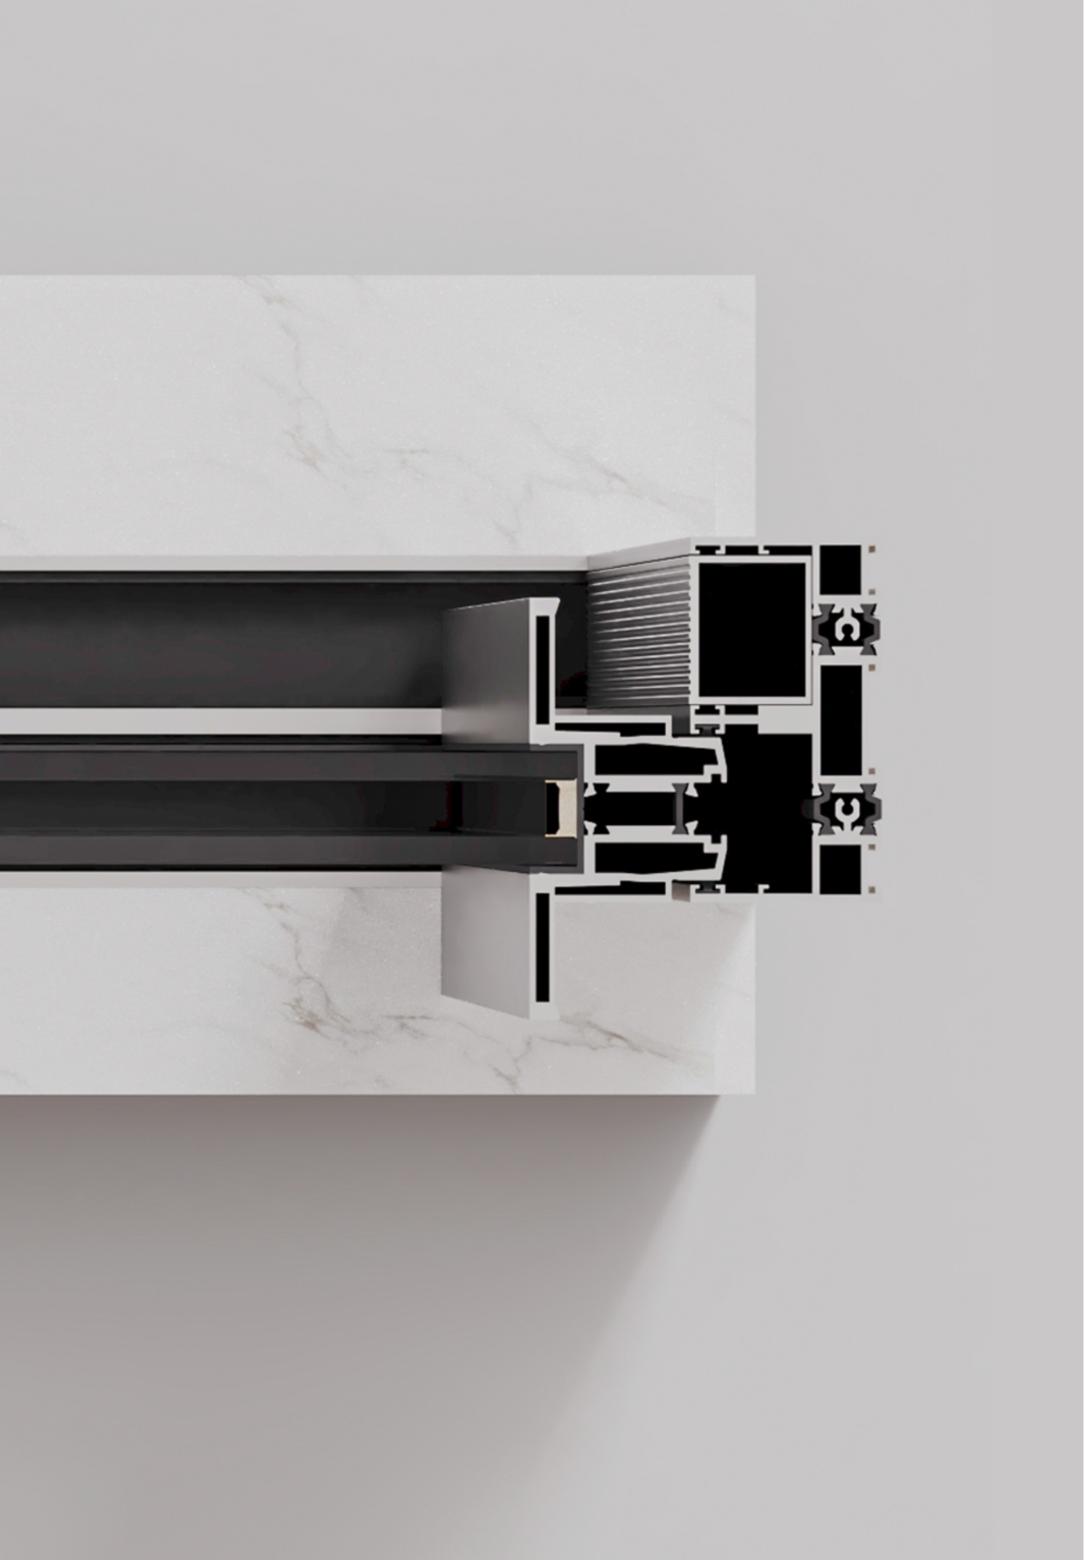
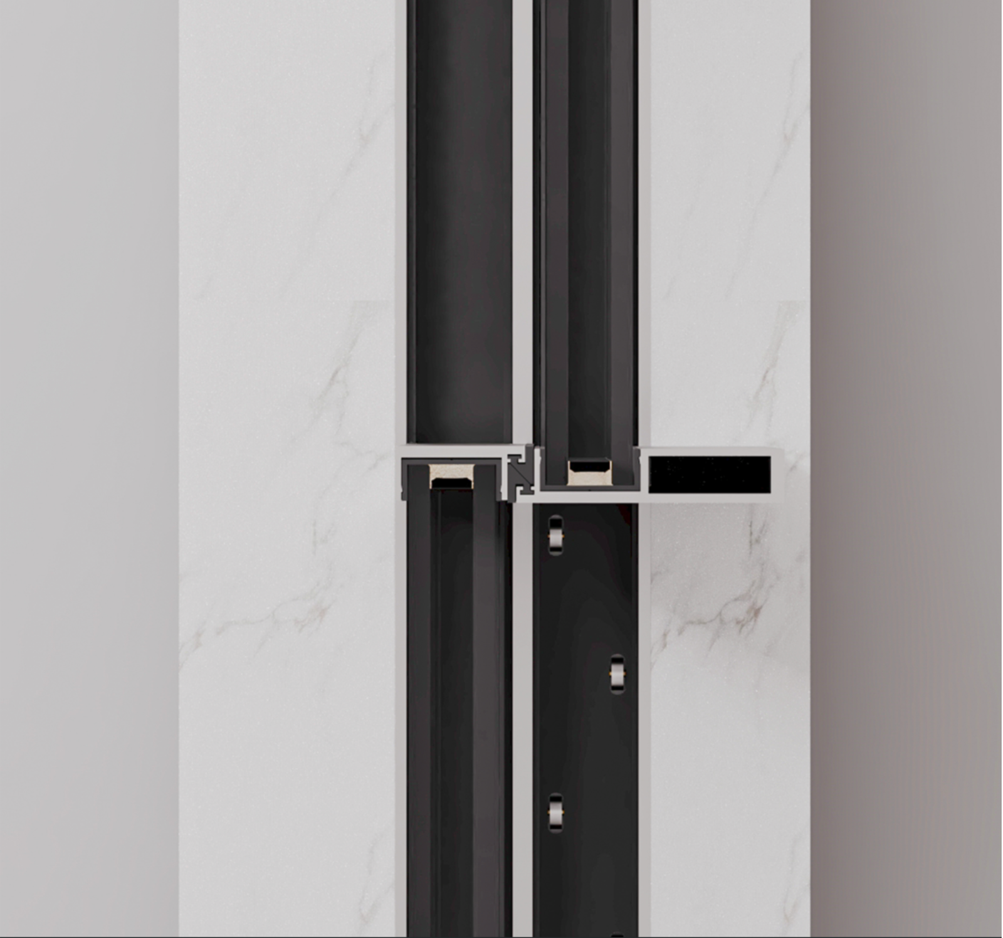
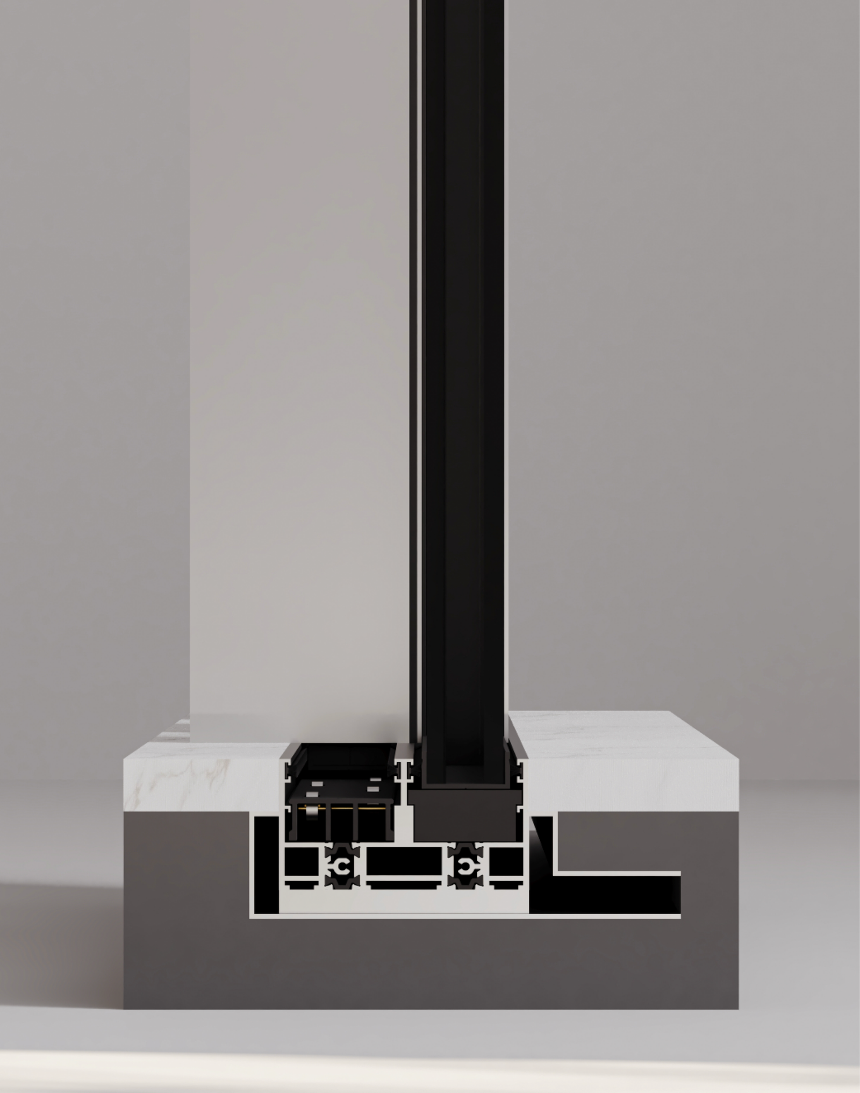
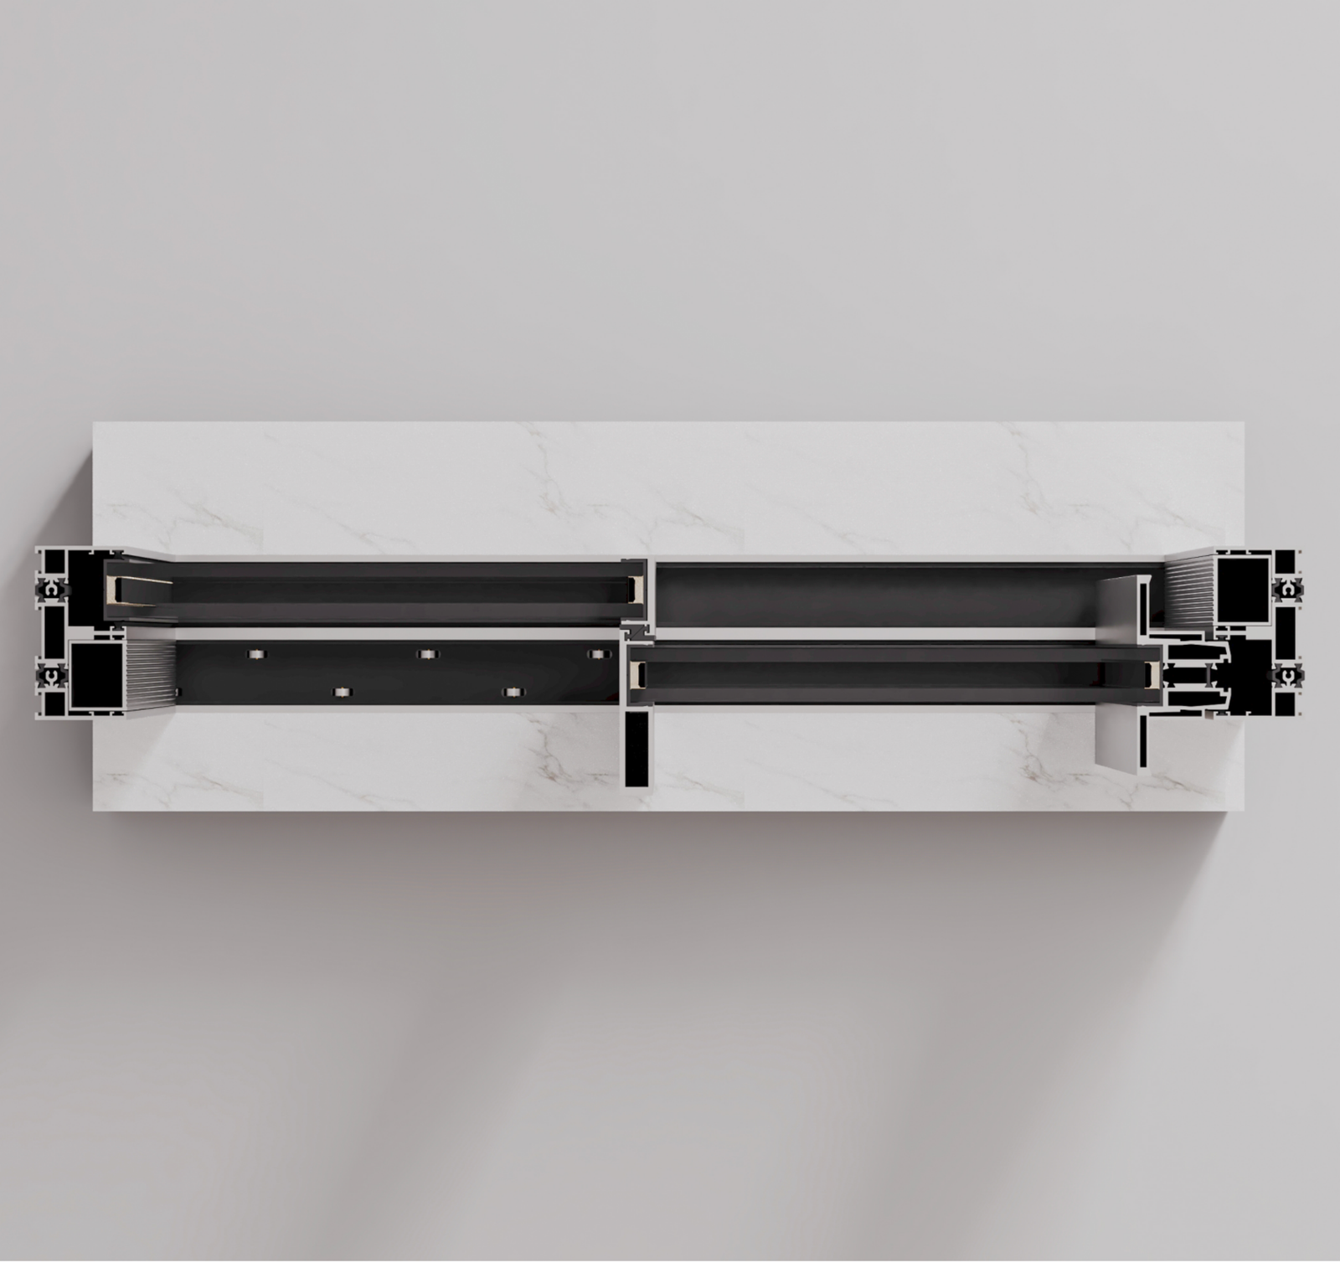
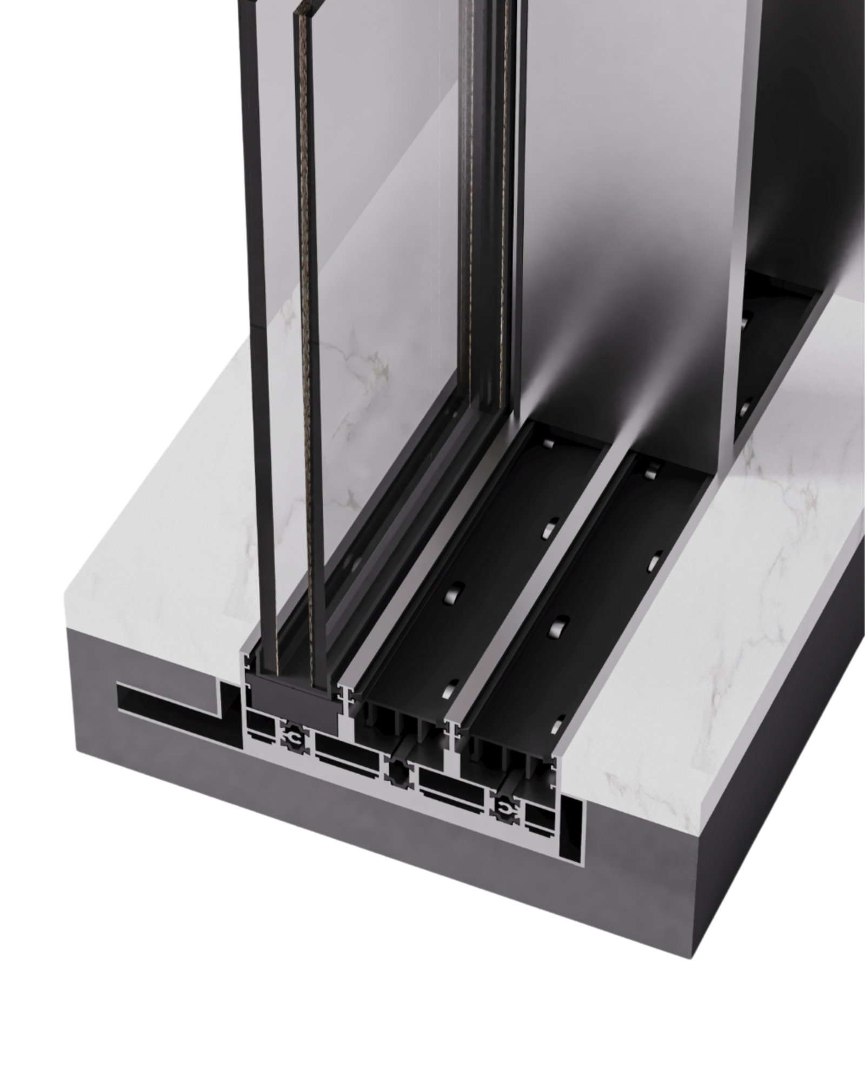
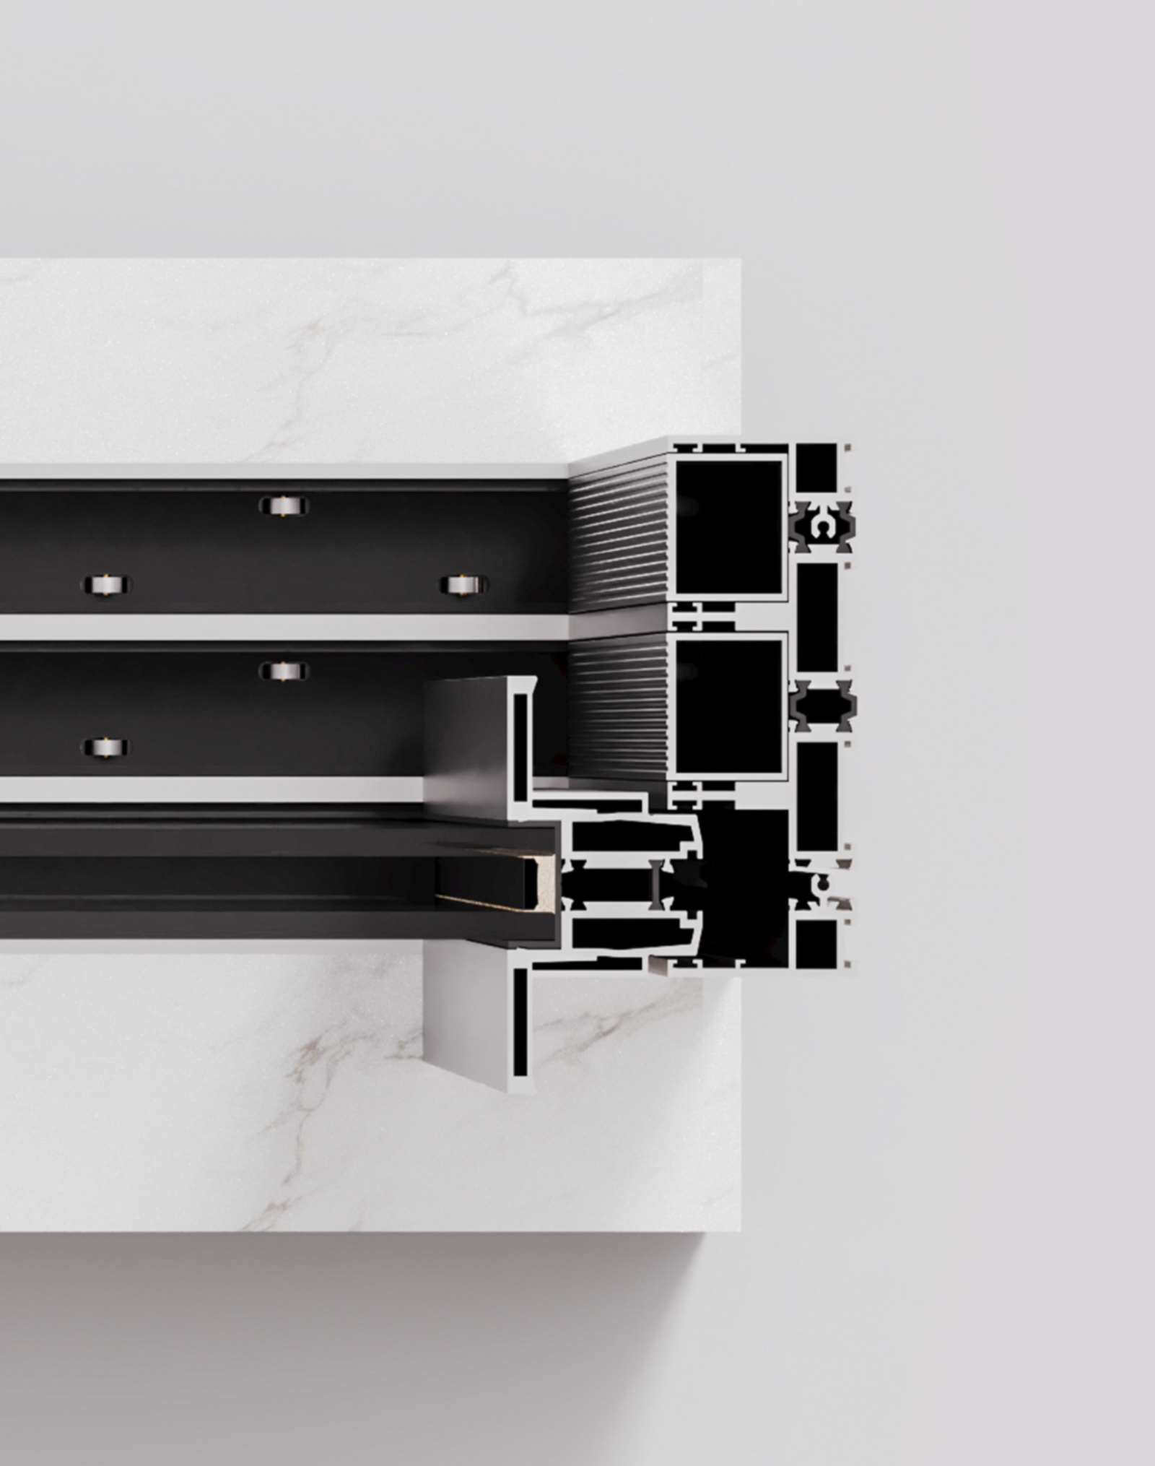
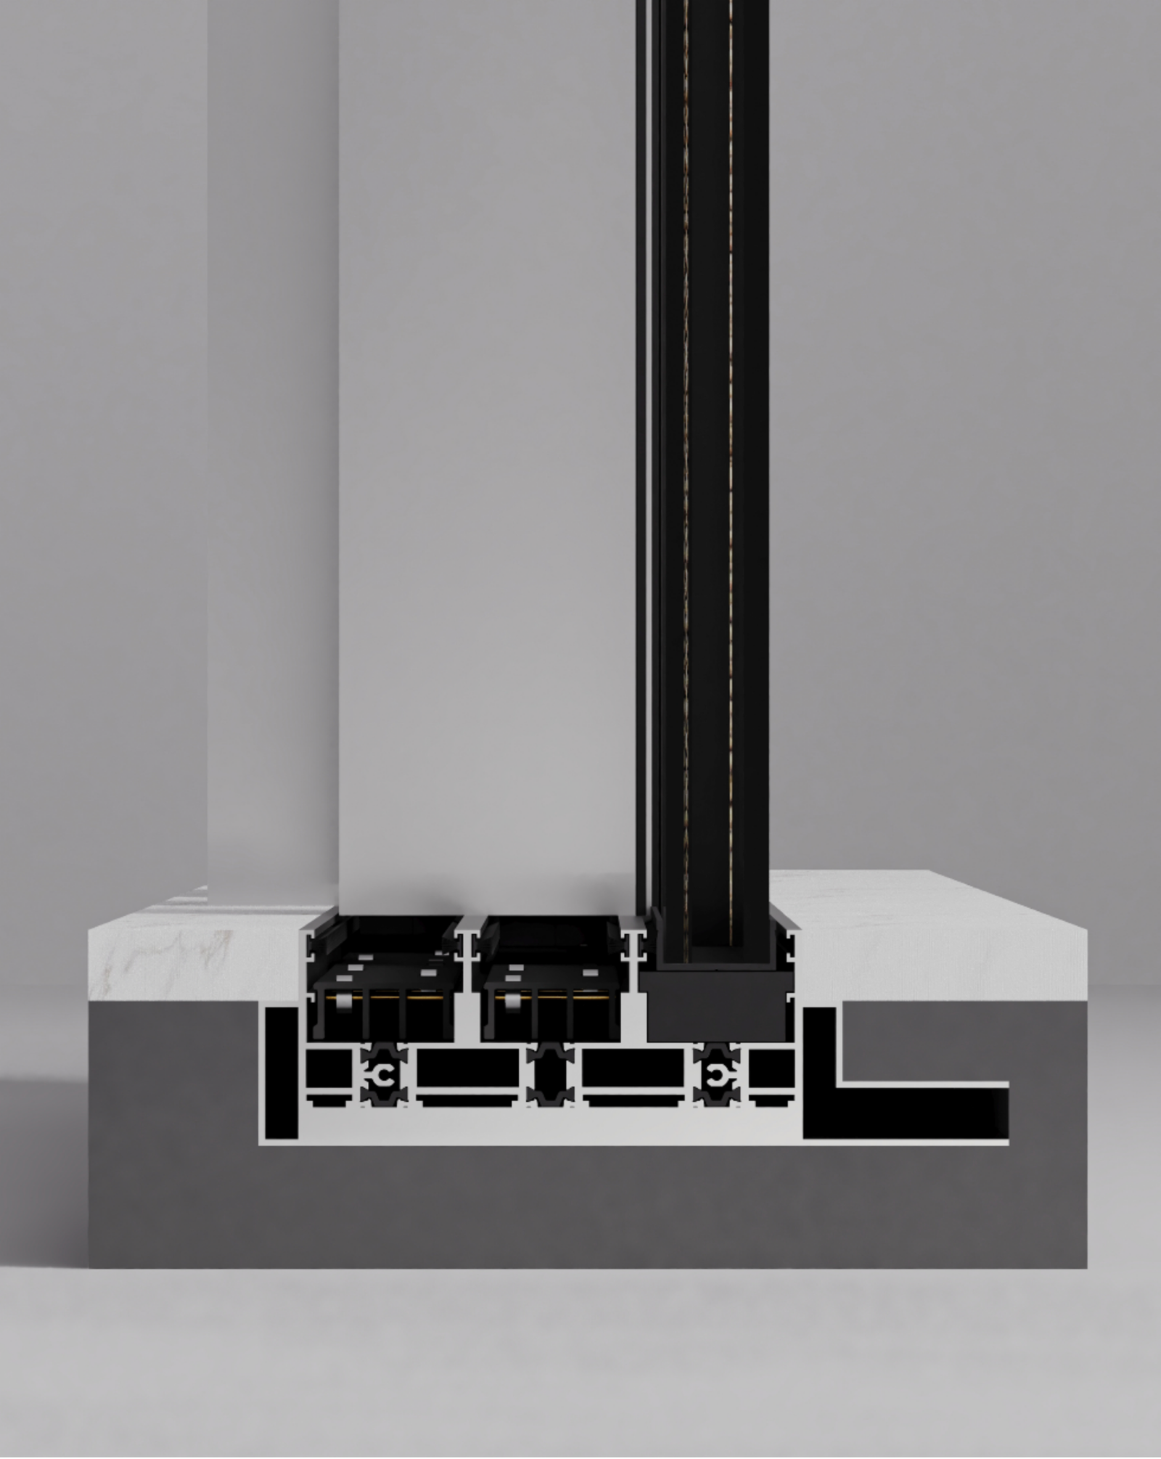
The 2-track configuration is the most compact expression of ALV-LN 32. Two parallel rails create a simple sliding arrangement capable of carrying configurations of up to four panels, making it particularly well suited to bedrooms, studies and standard-width residential openings.

With a 105 mm head and sill width, the system keeps the overall frame compact while retaining the minimal 20 mm visible sightline. It is designed for projects where simplicity, clean proportions and effortless everyday operation take priority over maximum opening width.

The 2-track system provides a straightforward introduction to the ALV-LN 32 range: a refined sliding solution with generous glazing, slim visual lines and a practical above-floor threshold.

Slide 1
Slide 2
Slide 3
Slide 4
Slide 4

3-TRACK

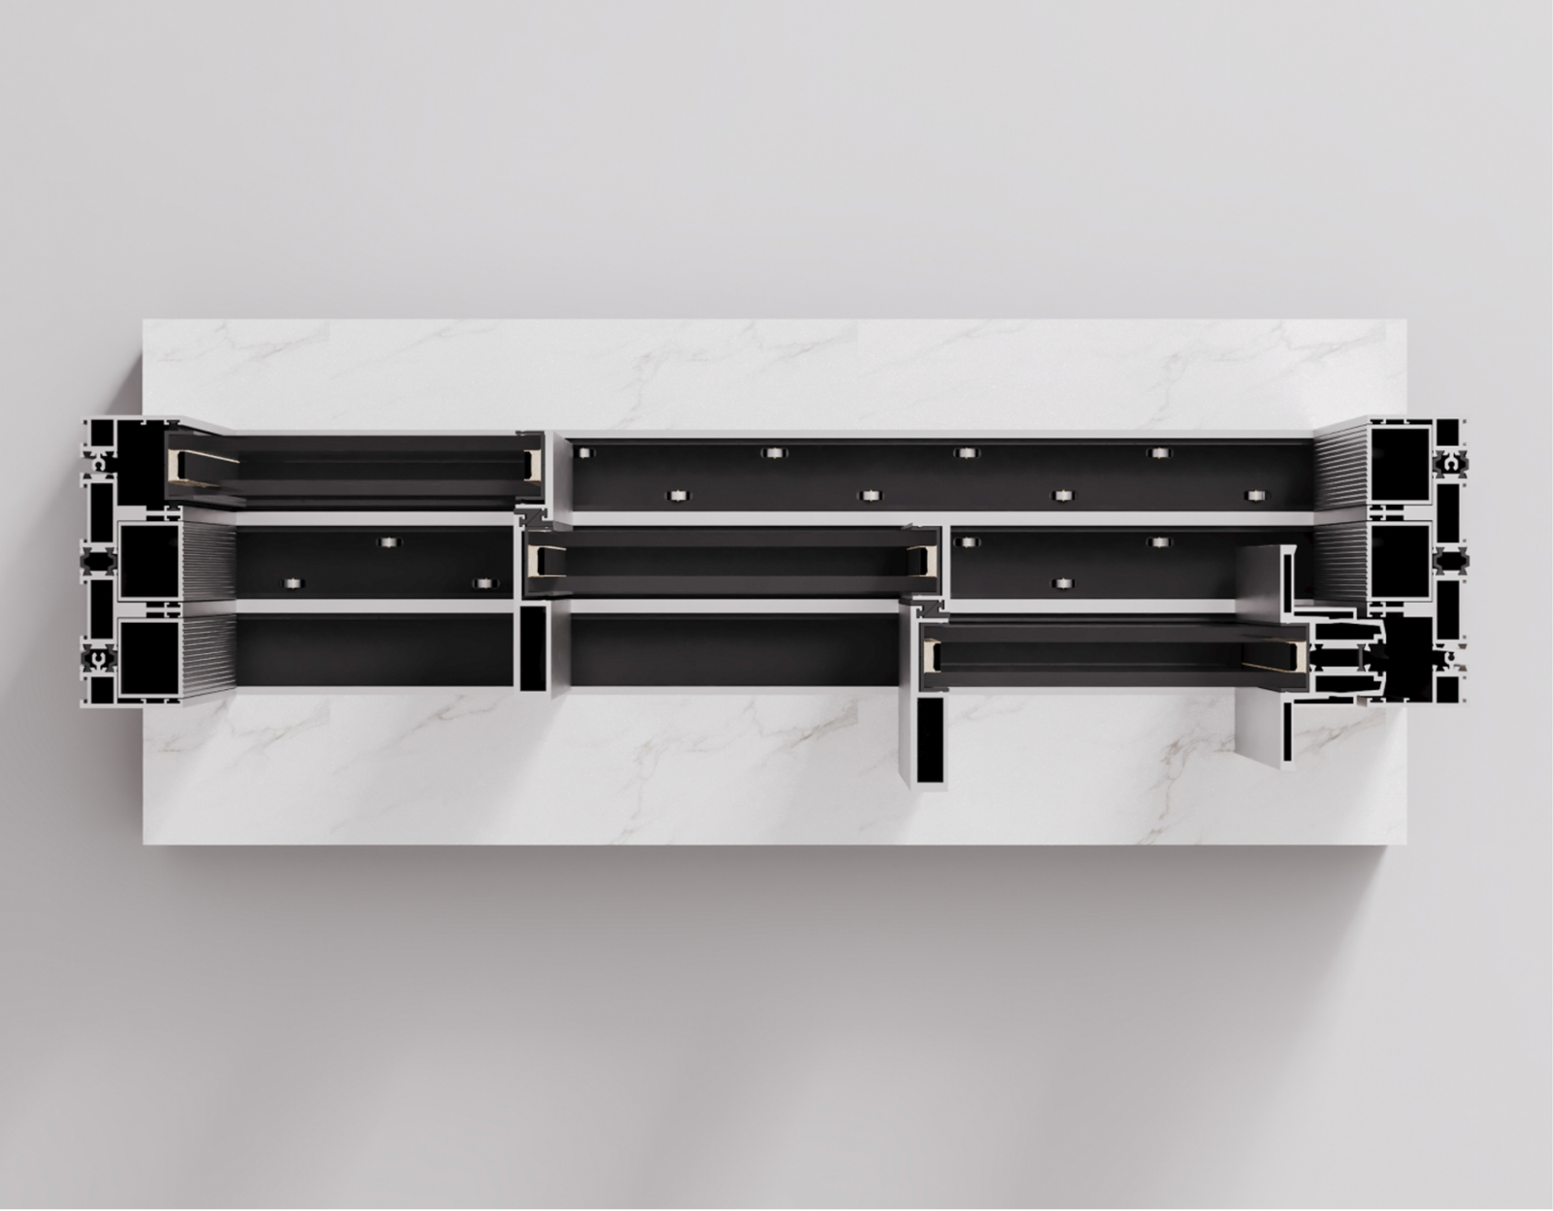
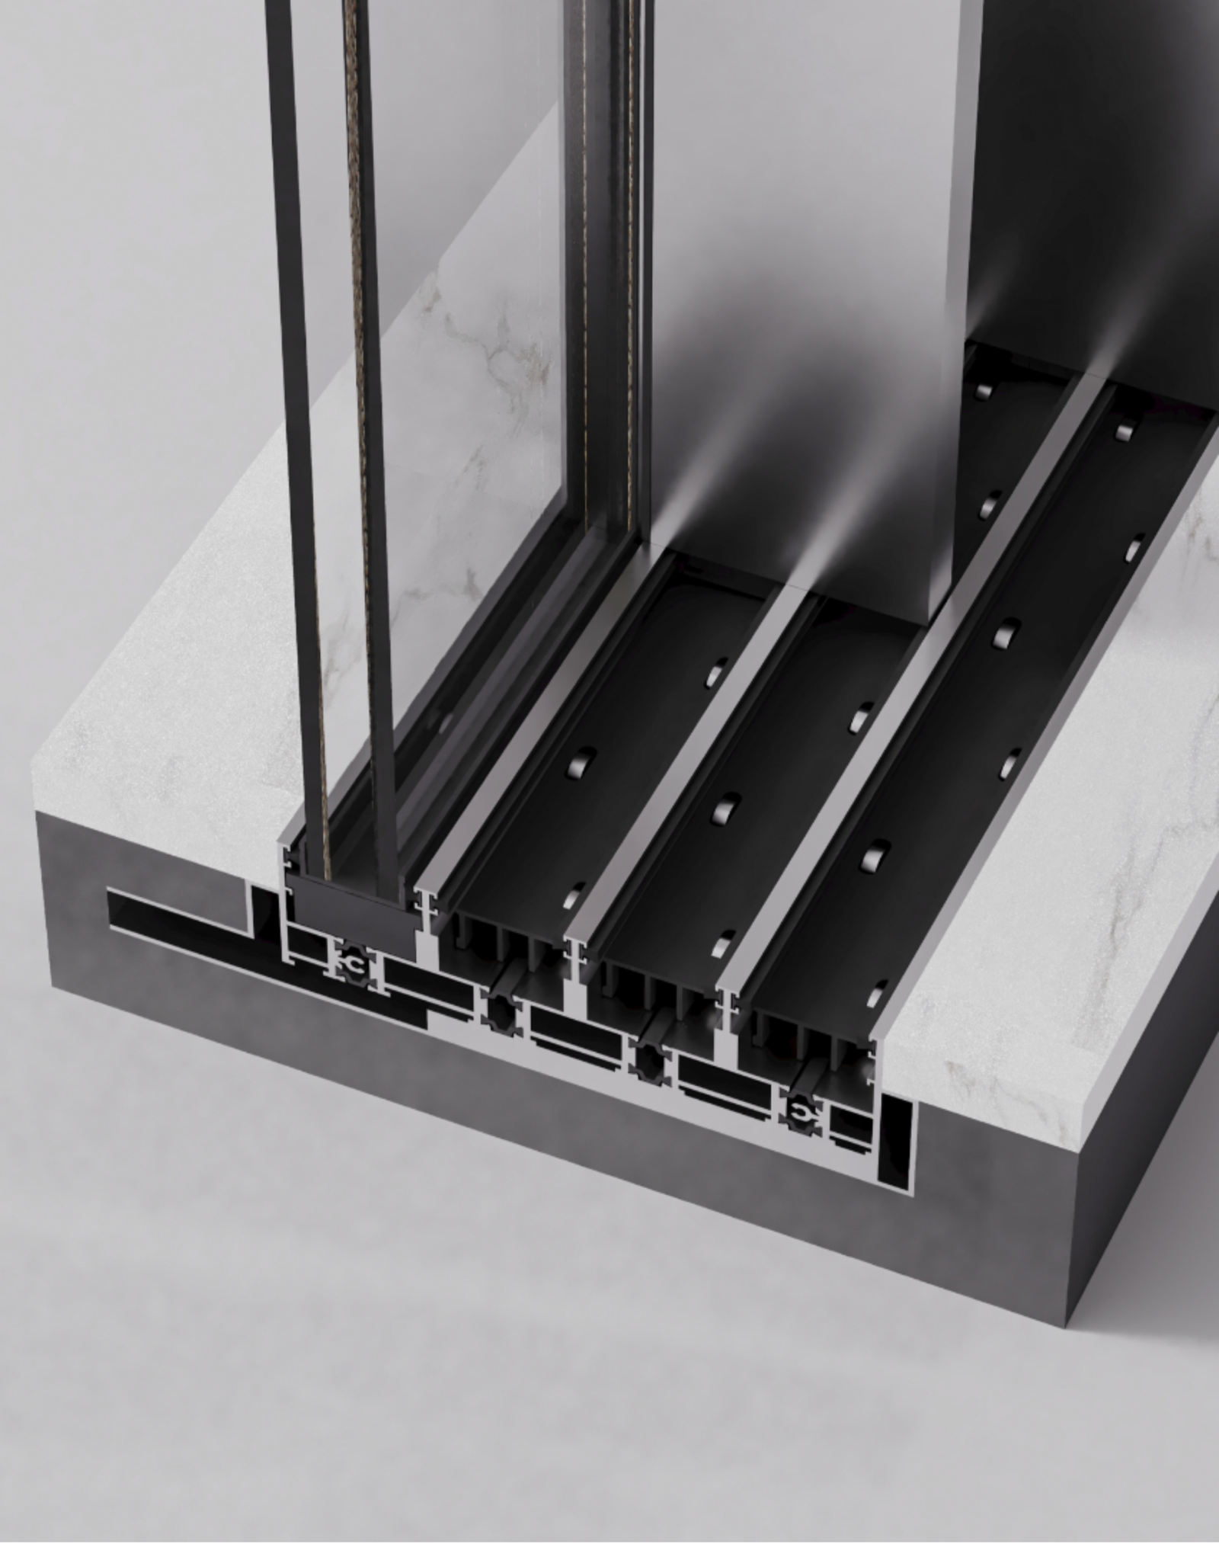
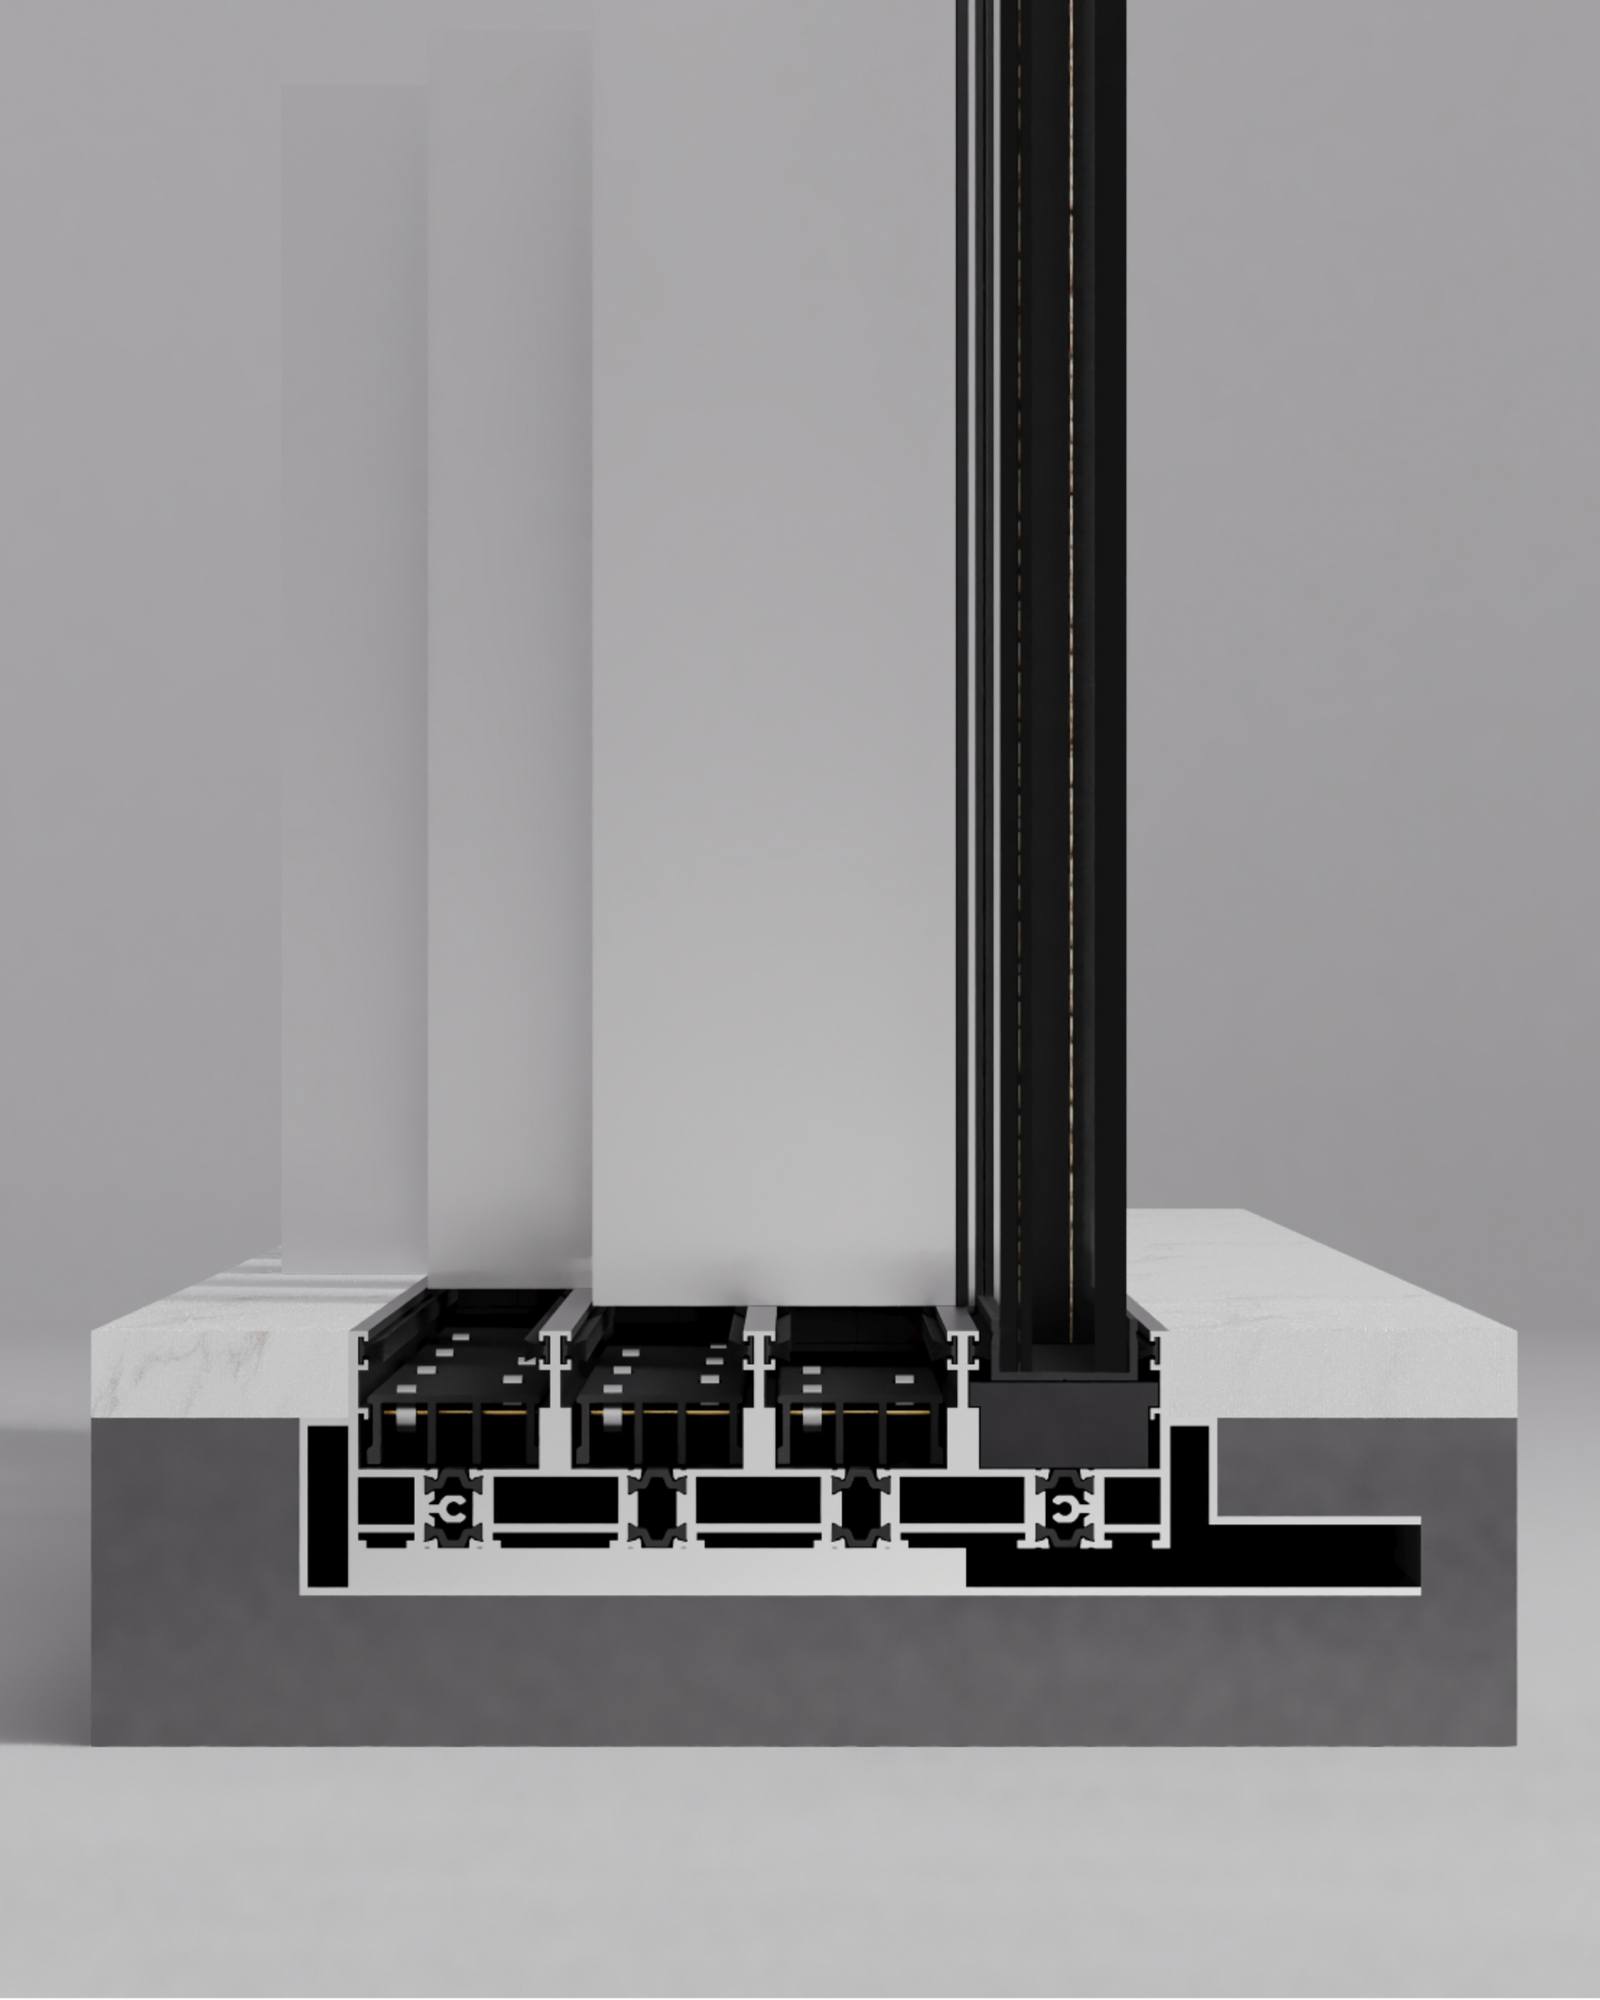
The 3-track configuration introduces a third parallel rail, giving the system greater flexibility in both panel arrangement and opening width. It can accommodate wider sliding compositions, multi-panel layouts and configurations of up to six panels while maintaining a clean architectural finish.

Its 156 mm head and sill width allows the additional track to be incorporated without changing the visual character of the system. The 20 mm visible sightline remains consistent, helping larger openings retain the same minimal appearance as the smaller 2-track configuration.

For larger living spaces and more ambitious openings, the 3-track system creates a strong balance between scale and practicality. It can also be developed for more complex conditions, including wide-span and corner arrangements, making it a versatile configuration across contemporary residential projects.


Slide 1
Slide 2
Slide 3
Slide 4

4-TRACK

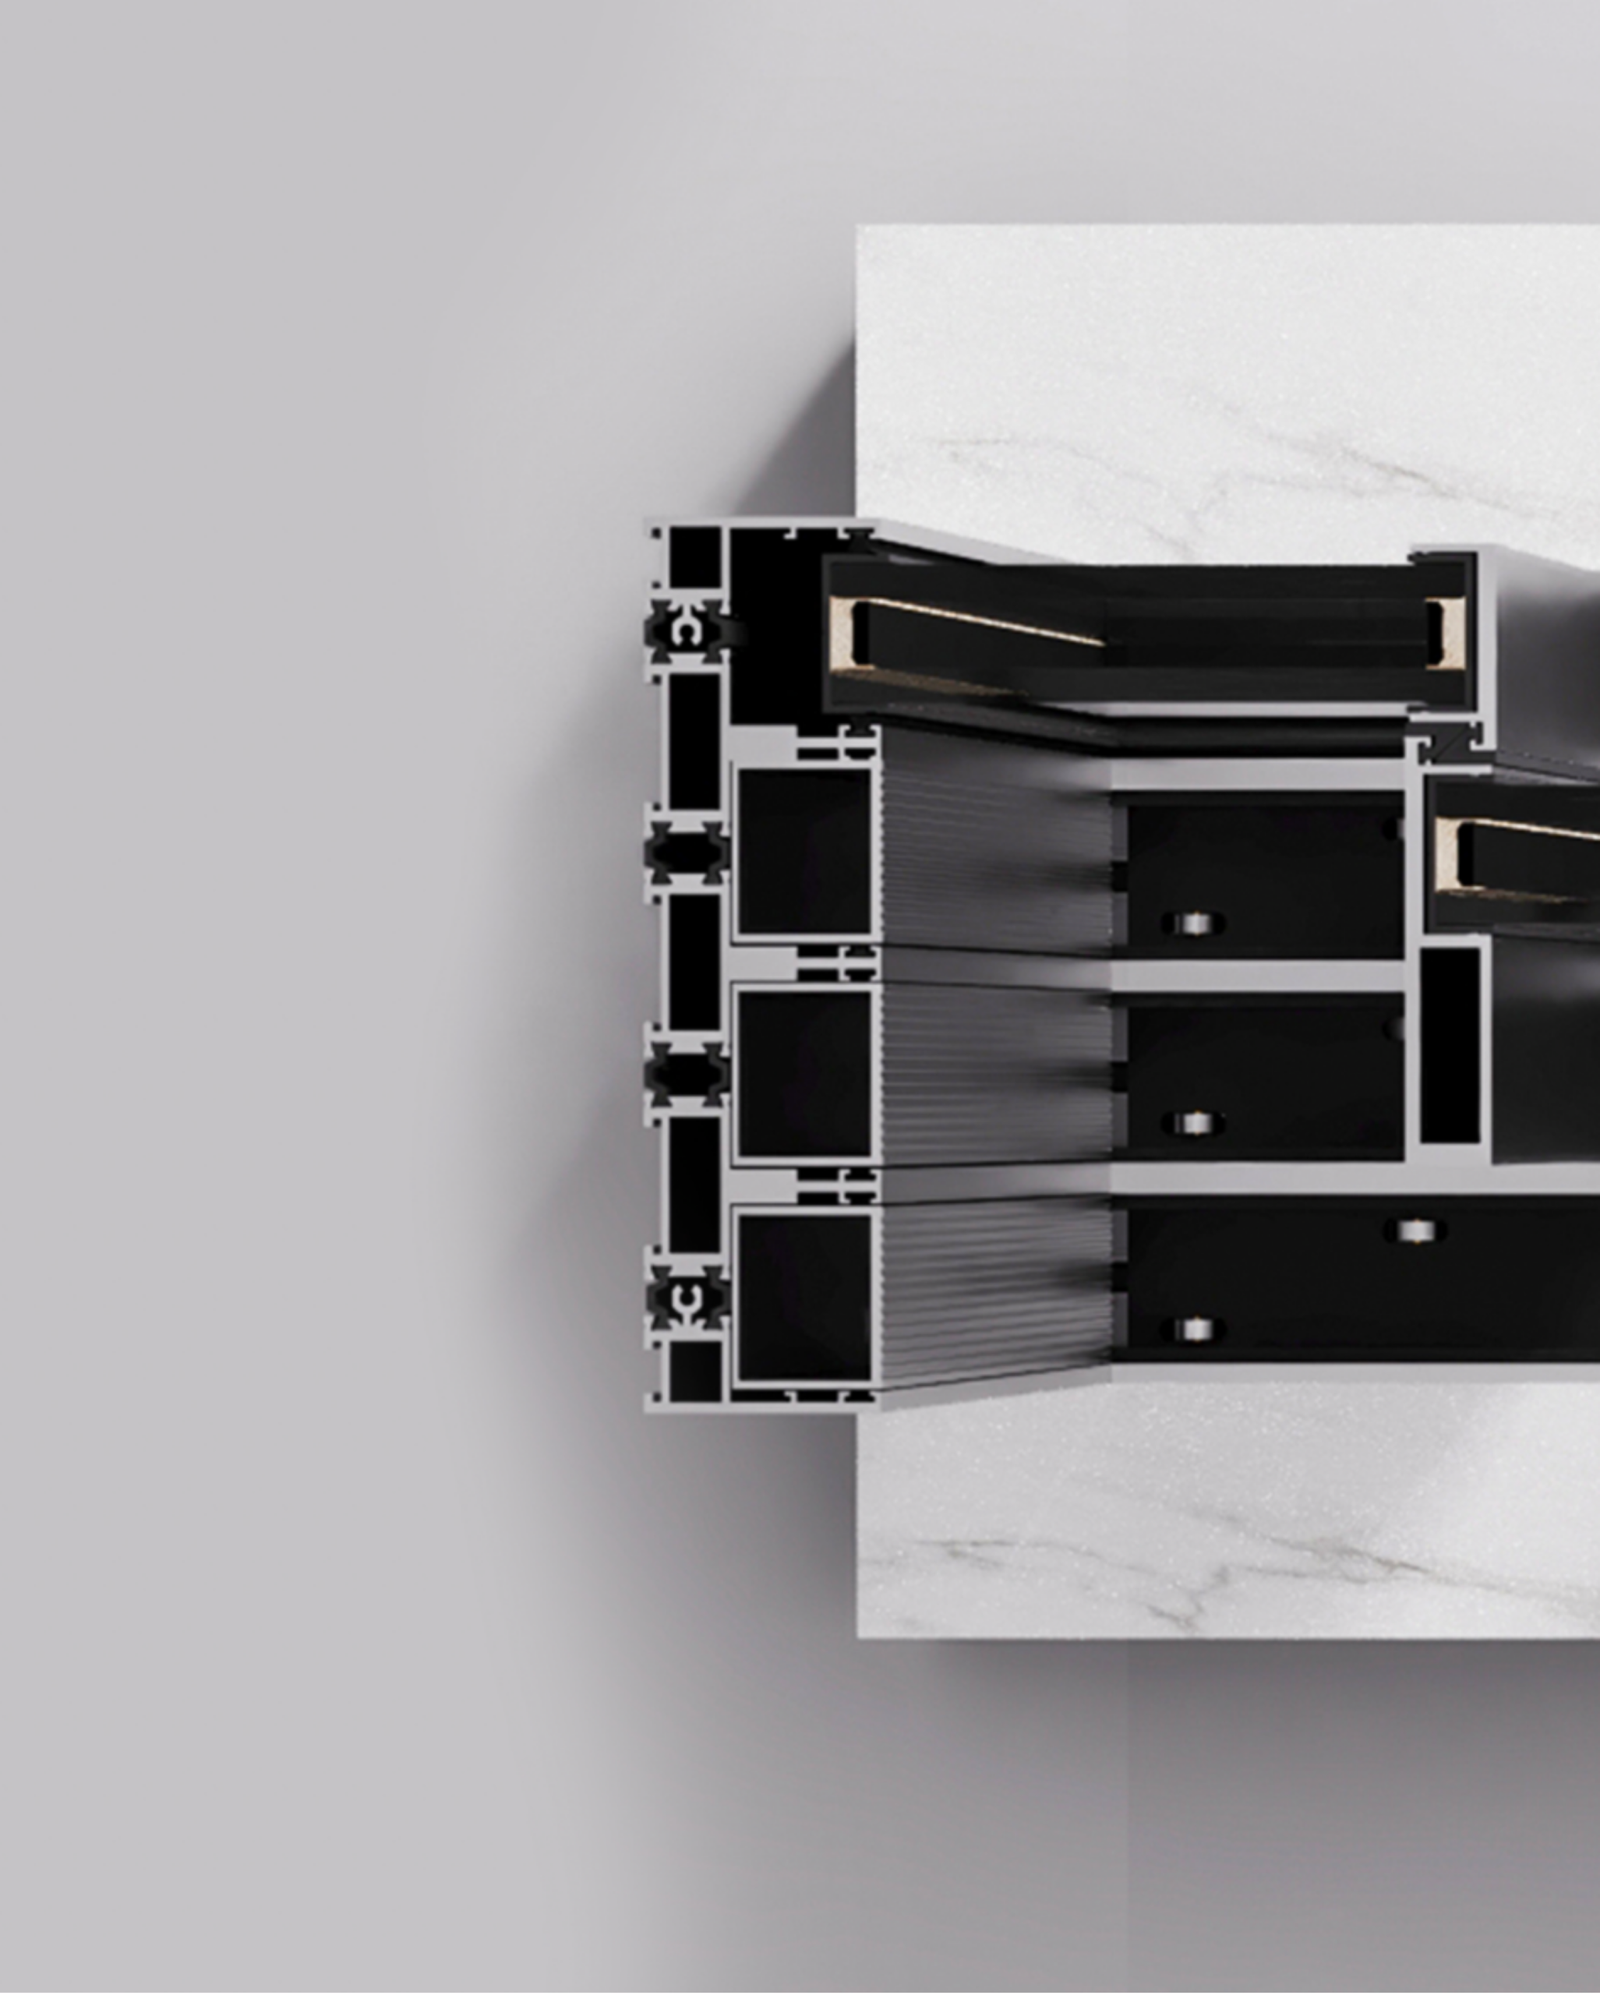
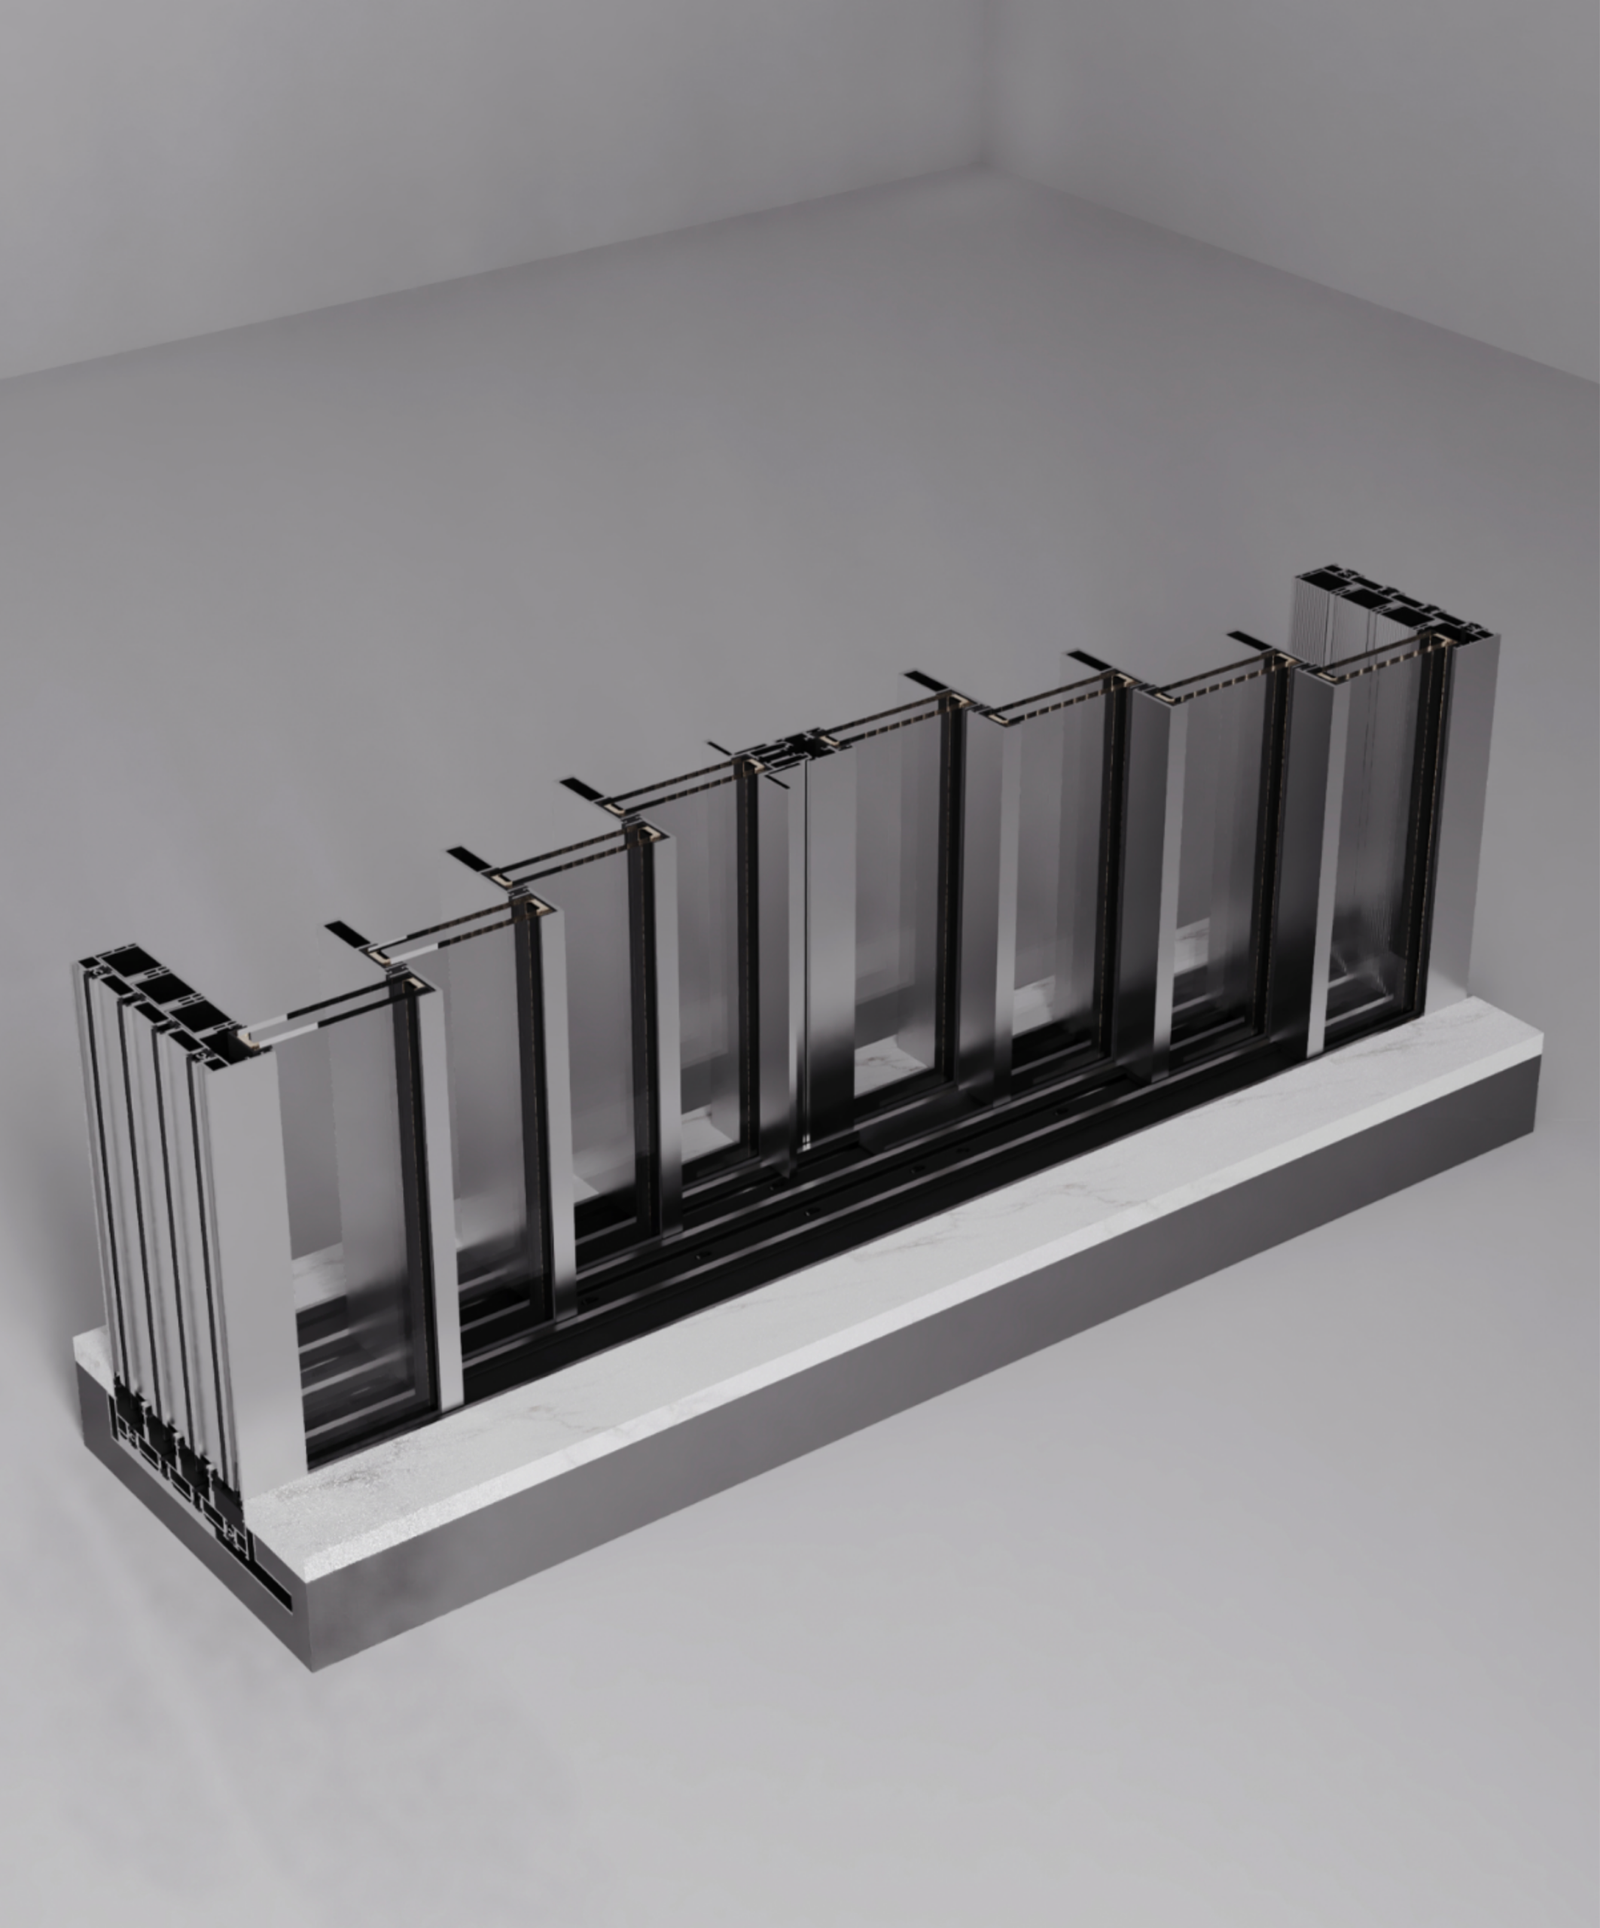
The 4-track configuration is the largest format within the ALV-LN 32 range. Four parallel rails allow expansive multi-panel compositions of up to eight panels, creating broad glazed elevations where the opening becomes a defining architectural feature.

With a 208 mm head and sill width, the system is engineered to manage the increased scale of the opening while preserving the same 20 mm visible sightline used throughout the ALV-LN 32 family. This keeps the aluminium visually restrained even across substantially larger expanses of glass.

Designed for grand living areas, waterfront façades and full-width glazed walls, the 4-track system allows large elevations to open extensively while retaining a consistent minimal design language. It is the configuration intended for projects where panoramic views, large spans and maximum openness are central to the architecture.

TECHNICAL SPECIFICATIONS

ALV LUMIN is available in three track configurations to match project scale — from intimate courtyard openings to full-height living walls. Each configuration carries its own performance envelope, so the right variant can be matched precisely to the demands of the opening.

Specification ALV-LN 32
Visible Sightline 20 mm
Glass Thickness 28–32 mm
Maximum Panel Height 4,000 mm
Maximum Panel Weight 500 kg
Maximum Glass Area 8.5 m²
Thermal Performance (Uw) ≤ 1.1 W/m²K
Air Permeability Class 4
Water Tightness Class 7A
Wind Resistance Class C4/B5
Acoustic Performance Up to 39 dB
Track Configuration 1–4 Track
Opening Options Sliding, Pocket, Corner, Motorized
Surface Finish Powder Coat / Anodized
© Copyright 2026. All Rights Reserved.